
Key Points
- Plans have been submitted by Leeds City Council to transform a vacant brownfield site on Richmond Road in Farsley, formerly occupied by the Richmond House care home, into 25 new affordable apartments.
- The site’s previous care home facility was closed due to council cuts and subsequently demolished, leaving the land vacant.
- The proposed development consists of a two-storey block featuring one and two-bedroom apartments, all designated for affordable rent through the Leeds housing register.
- Initial proposals drafted by the council previously mapped out 33 flats inside a building reaching up to three storeys.
- Following consultations and feedback from nearby residents, the scheme was scaled down to 25 flats over two storeys to mitigate concerns regarding building scale, local services, and increased traffic.
- Labour Councillor Craig Timmins for the Calverley and Farsley ward highlighted a heavy reliance on casework filled with locals desperate for housing, noting that no council homes had been constructed in the ward since the 1970s.
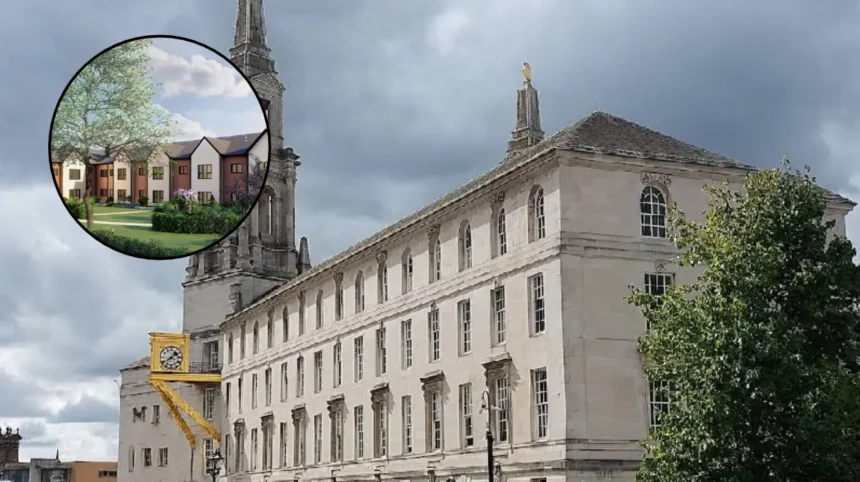
- Additional design modifications were implemented to ensure the exterior appearance complements neighbouring residential properties.
- The planned apartments are intended to exceed national space and accessibility standards while integrating sustainable features such as high-specification insulation, double glazing, efficient heating, secure private gardens, landscaped outdoor areas, cycle storage, and electric vehicle charging points.
Farsley (The Leeds Times) September 11, 2026 — As reported by local news outlets including the West Leeds Dispatch and Sunrise Radio, fresh planning proposals have been formally submitted for the construction of 25 new council-managed affordable apartments on a vacant brownfield site along Richmond Road. The land was previously occupied by the Richmond House care home, which was closed amid council cutbacks and subsequently demolished.
Why Have the Housing Plans for Farsley Been Revised?
Addressing local feedback gathered during public consultations held over previous months, Leeds City Council significantly altered its original blueprint. Initial drafts mapped out a larger development comprising 33 flats housed within a structure reaching up to three storeys in certain sections.
Due to feedback from residents regarding the scale of the building, potential strain on local services, and heightened traffic generation, developers scaled the project down to a two-storey configuration encompassing 25 one and two-bedroom properties. Furthermore, exterior aesthetics were modified to better blend with the architectural form and character of existing residential dwellings in the neighbourhood.
What Did Local Representatives Say About the Housing Shortage?
Emphasising the pressing need for affordable accommodation in the area, Labour Councillor Craig Timmins representing the Calverley and Farsley ward stated that his daily casework is saturated with constituents struggling to secure stable housing. As reported by regional journalists, Councillor Timmins remarked:
“My case work is full of people who are desperate for a new home and this will really help alleviate some of that pressure.”
Highlighting a historical lack of local authority housebuilding in the locality, Councillor Timmins added:
“We’ve not had any council homes built in the Calverley and Farsley ward since the 1970s.”
Furthermore, Councillor Timmins pointed out that social housing stock across the wider region had steadily depleted over decades following the implementation of the right-to-buy scheme for council tenants. Addressing community feedback directly, Councillor Timmins noted that local apprehensions surrounding infrastructure were valid, stating:
“There are genuine concerns and we have to listen to them.”
What Features and Sustainable Measures Are Included in the Proposal?
According to details released through municipal planning documents, the proposed apartments are designed to exceed national standards concerning internal space and accessibility. Properties will benefit from high-specification insulation, double glazing, and advanced sustainable heating and energy management systems. Outdoor enhancements involve comprehensive landscaping with new tree and shrub planting alongside a secure private garden area reserved for residents.
Transport provisions include designated vehicle parking bays equipped for electric vehicle charging alongside dedicated bicycle storage facilities. All 25 homes are intended exclusively for affordable rent allocated through the official Leeds housing register to target individuals and small households experiencing acute housing need.
Explore More Leeds City Council News
Fulneck School Offices Plan in Leeds (2026)
Leeds Council Reviews Otley Town Centre Parking Charges: Otley 2026
Background of the Development
The push for new council housing in Farsley stems from a long-term structural decline in social housing availability across the United Kingdom, accelerated locally by decades of right-to-buy policies and a distinct lack of municipal construction in suburban Leeds wards since the late twentieth century. The target site on Richmond Road had remained vacant following the closure and subsequent demolition of the Richmond House care home.
Local authorities have increasingly sought to repurpose brownfield land under broader municipal housing growth programmes to tackle acute waiting lists for one and two-bedroom properties. The transition from an initial high-density design of 33 flats down to a revised 25-flat configuration reflects standard urban planning compromises, where local opposition regarding traffic congestion and overdevelopment forces councils to balance housing targets with community preservation.
Prediction on Community Impact
For local residents, families on the housing register, and prospective tenants in the Calverley and Farsley ward, this development represents a critical injection of modern, energy-efficient social housing after a multi-decade hiatus in council construction.
While initial resistance centred on traffic and infrastructure strain, the final two-storey design mitigates visual and spatial impacts while delivering sustainable homes with lower utility footprints. Successfully integrating these 25 apartments will likely ease localized housing stress, enabling younger residents and smaller households to remain close to their established family support networks rather than being displaced to distant parts of Leeds.