Headingley, a well-established suburb in north-west Leeds, is known for its Victorian and Edwardian architecture, historic residential streets and distinctive period properties. Its architectural heritage reflects the growth of Leeds during the nineteenth and early twentieth centuries, when industrial expansion, improved transport links and suburban development transformed the area.
- Why Is Headingley Known for Historic Houses and Period Properties?
- How Did Headingley Develop from a Village into a Victorian Suburb?
- Which Architectural Features Define Headingley’s Historic Houses?
- How can you recognise Victorian stone houses?
- What distinguishes Edwardian houses from Victorian properties?
- Why are traditional windows, doors and rooflines important?
- Which Historic Houses and Estates Should Visitors Look for in Headingley?
- Headingley Castle
- Historic villas around Headingley Hill
- Historic houses in Far Headingley
- Why are these houses historically significant?
- What Is the Difference Between a Listed Building and a Conservation Area in Headingley?
- How Can Visitors Explore Headingley’s Historic Houses on Foot?
- Where should a heritage walk begin?
- What should visitors look for along the route?
- How can historic maps improve the experience?
- How long should visitors allow?
- How Can You Distinguish Original Period Features from Later Alterations?
- Which features provide the strongest clues?
- Why do alterations matter?
- How should period properties be maintained?
- How Have Historic Houses in Headingley Adapted to Modern Life?
- Why are large houses often divided into flats?
- What challenges affect the upkeep of historic housing?
- Why does adaptive reuse matter to Headingley?
- Where Can Visitors Find Reliable Information About Headingley’s Architectural Heritage?
- Why Should Headingley’s Historic Houses Be Preserved for the Future?
For visitors interested in historic houses, Headingley offers opportunities to explore traditional stone-built homes, decorative terraces, large villas and architectural details that reveal how the suburb developed. These buildings also provide context for understanding Leeds’ wider social, economic and architectural history.
This guide explains Headingley’s historic housing, the development of its period properties, notable architectural features, conservation considerations and the best ways to explore its built heritage.
Why Is Headingley Known for Historic Houses and Period Properties?
Headingley is known for its Victorian and Edwardian housing, traditional stone construction and historic suburban streets. Its residential architecture reflects Leeds’ nineteenth-century expansion, when improved transport and growing professional communities encouraged development beyond the city centre. These buildings remain important features of Headingley’s identity.
Headingley lies approximately two to three miles north-west of central Leeds, although the exact distance depends on the starting point. Its development combined an older village settlement with later residential expansion, creating an urban landscape that includes historic buildings, shops, educational institutions and modern housing.
The suburb became increasingly connected to Leeds as the city expanded during the Industrial Revolution. Industrial growth created employment, increased the population and strengthened demand for housing outside crowded central districts. Wealthier households increasingly sought larger homes in established suburban locations.
Victorian and Edwardian properties form an important part of this development. Victorian architecture refers to styles popular during Queen Victoria’s reign, from 1837 to 1901. Edwardian architecture generally describes buildings from the reign of Edward VII, from 1901 to 1910, although the term is also used for some buildings from the surrounding years.
Headingley’s historic housing includes substantial detached villas, semi-detached houses, terraced properties and larger residences divided into flats or shared accommodation. Their size, materials and layouts reflect differences in the wealth, household structure and intended use of residential buildings.
The area’s historic character also comes from the relationship between buildings and streets. Front gardens, boundary walls, mature trees, stone façades and traditional rooflines contribute to the appearance of established residential neighbourhoods.
How Did Headingley Develop from a Village into a Victorian Suburb?
Headingley developed from an older settlement into a residential suburb as Leeds expanded during the nineteenth century. Industrial employment, population growth, improved transport and demand for larger homes encouraged suburban building, leaving a mixture of historic village features and later Victorian residential streets.
Before extensive suburban development, Headingley was a settlement outside the densely built centre of Leeds. Its older landscape included agricultural land, established routes and buildings associated with village life.
The Industrial Revolution changed the wider Leeds region. Textile production, engineering, commerce and related industries increased the city’s economic importance. Population growth placed pressure on housing and encouraged development beyond the central urban area.
Transport improvements helped make suburban living more practical. Roads, public transport and expanding connections with Leeds allowed residents to travel between residential districts and employment centres. The spread of suburban housing followed these changes rather than occurring as a single development project.
Headingley attracted households seeking more space than central Leeds typically offered. Larger houses provided separate rooms, gardens and accommodation suited to domestic staff in wealthier households. More modest terraces accommodated a wider range of residents as the suburb grew.
The development of educational institutions and other local facilities further strengthened Headingley’s residential role. Its position within the wider Leeds urban area also linked the suburb to changing patterns of employment, leisure and education.
What role did Victorian expansion play?
Victorian expansion established much of the housing character now associated with Headingley. Builders used locally available stone and established architectural patterns to create houses suited to different budgets and household sizes.
The period also saw greater differentiation between residential streets. Larger villas occupied more generous plots, while terraces placed houses closer together. These layouts reveal how land values, household income and development density shaped the growing suburb.
How did Edwardian development change the area?
Edwardian-era building continued the suburban expansion established during the Victorian period. Houses from this period often combined traditional masonry with more varied decorative details, larger windows and room layouts adapted to changing domestic expectations.
The distinction between Victorian and Edwardian housing is not always clear from appearance alone. Construction dates, historic maps, deeds and architectural surveys provide stronger evidence than a building’s façade by itself.
Which Architectural Features Define Headingley’s Historic Houses?
Headingley’s historic houses feature traditional stone façades, pitched roofs, sash or casement windows, decorative brickwork, bay windows and period entrance details. Examples include Victorian terraces with repeated front elevations and larger villas with projecting bays, gardens and more elaborate masonry.
The architectural character of Headingley comes from the materials, proportions and detailing used across its residential streets. Individual properties differ, but several features help visitors recognise traditional Victorian and Edwardian housing.
How can you recognise Victorian stone houses?
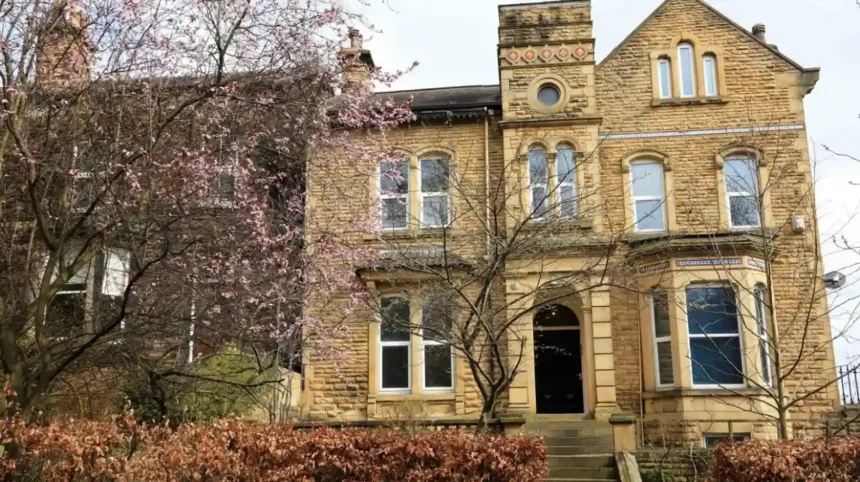
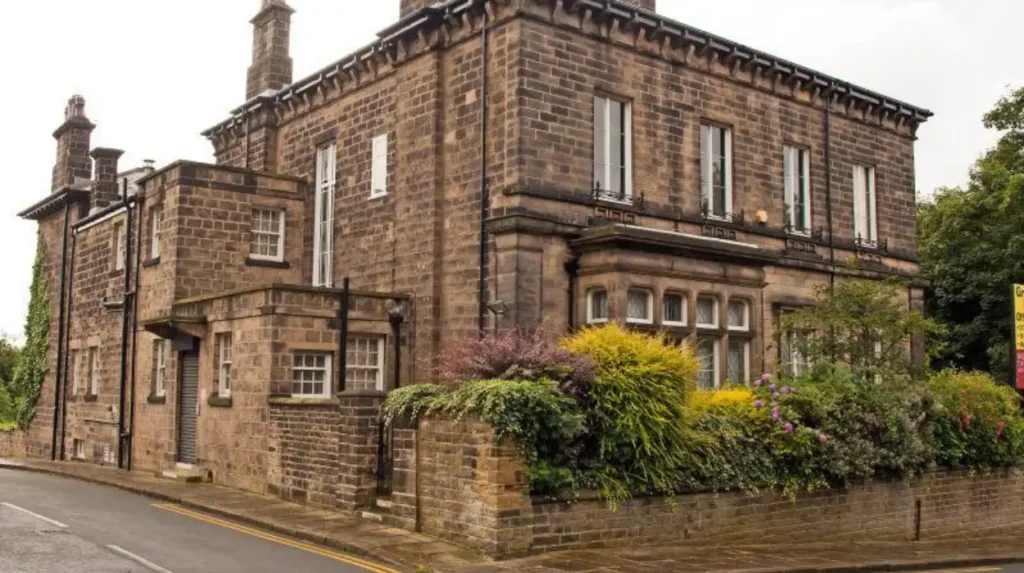
Victorian houses frequently use stone masonry, particularly in the form of dressed stone or stone façades. Dressed stone has been cut or finished to create a more regular surface, while other masonry displays a rougher texture.
Common features include:
- Pitched roofs covered with slate or traditional roofing materials.
- Tall chimneys associated with fireplaces and domestic heating.
- Sash windows, which contain sliding window panels.
- Bay windows projecting outwards from the main wall.
- Decorative stone lintels and window surrounds.
- Repeated façades along terraced streets.
A bay window projects beyond the main wall of a building, increasing the interior space around the window and allowing light into a room. Victorian builders used bay windows in many residential designs, although their presence does not independently establish a precise construction date.
What distinguishes Edwardian houses from Victorian properties?
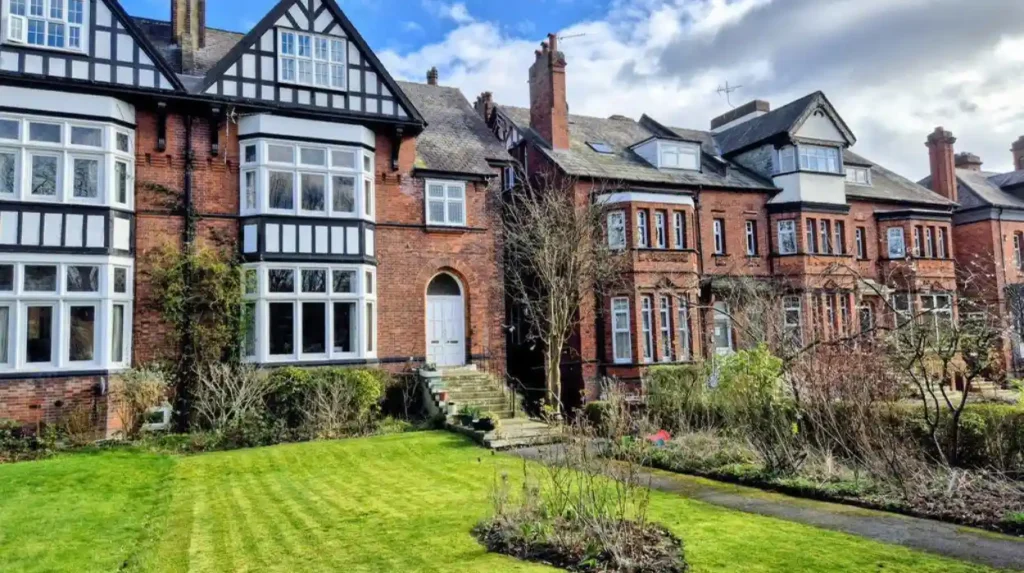
Edwardian houses often have broader windows, lighter-looking façades and decorative features influenced by several architectural styles. Examples include houses with timber detailing, patterned brickwork, projecting gables and asymmetrical front elevations.
Victorian properties also display considerable variation, so these features are best treated as clues rather than definitive dating evidence. A building survey or reliable historic record establishes its age more accurately.
Why are traditional windows, doors and rooflines important?
Windows, doors and rooflines help establish a historic house’s proportions. Original sash windows, timber entrance doors, decorative fanlights and traditional chimney stacks contribute to a property’s architectural character.
Replacing these features with incompatible modern designs changes the appearance of the façade. On a protected building, alterations also raise questions about planning permission and the effect on historic fabric.
Rooflines are equally significant. Original slate, chimney stacks, ridge details and traditional roof pitches help maintain the relationship between neighbouring properties. Their preservation supports the wider character of historic streets.
Which Historic Houses and Estates Should Visitors Look for in Headingley?
Headingley’s most notable historic residential landmarks include Headingley Castle, historic villas around Headingley Hill, and substantial houses in Far Headingley. These buildings illustrate Victorian Gothic design, classical architecture and the development of spacious suburban estates during Leeds’ nineteenth-century expansion.
Headingley Castle
Headingley Castle is one of the area’s best-known historic houses. The building was constructed between 1843 and 1846 for Thomas England, a Leeds corn merchant, and was designed by architect John Child.
Its Victorian Gothic appearance distinguishes it from the more restrained classical villas found elsewhere in the suburb. Gothic Revival architecture drew inspiration from medieval buildings and incorporated features such as pointed arches, decorative gables and elaborate rooflines.
The building is also associated with the wider history of Headingley’s wealthy residents and the development of substantial private estates. Its changing ownership and later uses demonstrate how large historic houses often acquired new functions as the surrounding city expanded.
Visitors should check access arrangements before planning a visit. A historic building is not necessarily open to the public simply because it is an important local landmark.
Historic villas around Headingley Hill
Headingley Hill contains examples of the large detached and semi-detached villas constructed as the suburb expanded during the nineteenth century. Historic properties in the wider area reflect the aspirations of affluent households seeking generous living space outside central Leeds.
The streets around Grosvenor Road, Cumberland Road, North Hill Road and North Grange Road are particularly relevant to architectural exploration. Leeds City Council’s neighbourhood design guidance records the development of large stone villas on these roads during the mid-nineteenth century, alongside later Victorian additions.
Visitors can examine the scale of the houses, the spacing between buildings, stone boundary walls and mature trees. These features explain how suburban planning differed from the dense residential development of central Leeds.
Historic houses in Far Headingley
Far Headingley preserves further evidence of the area’s suburban growth. The neighbourhood developed through a combination of estate development, residential building and the expansion of established routes.
Properties here include substantial houses and smaller traditional homes. Their relationship with gardens, boundary walls and neighbouring buildings helps visitors understand the different residential environments that emerged as Headingley grew.
The local heritage organisation’s architectural resources document notable houses, historic places and listed buildings across Headingley and surrounding neighbourhoods. These records provide a useful starting point for identifying individual buildings before a walk.
Why are these houses historically significant?
The importance of historic houses extends beyond their façades. They provide evidence of how wealth, land ownership, architectural fashion and transport changed the Leeds suburbs.
Large villas reveal the resources available to prosperous merchants and professionals. Terraced houses demonstrate how builders supplied accommodation for a broader population. Former estates illustrate how extensive private landholdings were gradually incorporated into the expanding city.
Together, these buildings preserve the physical record of Headingley’s transition from a rural settlement to an established urban suburb.
What Is the Difference Between a Listed Building and a Conservation Area in Headingley?
A listed building is individually recognised for its special architectural or historic interest, while a conservation area protects the character of a wider neighbourhood. Headingley contains both types of heritage protection, and each has different implications for building alterations and demolition.
Heritage protection helps preserve buildings and streets that contribute to the historic identity of Leeds. Two important terms are listed building and conservation area.
A listed building appears on the National Heritage List for England because of its architectural or historic interest. Listing applies to the building as a whole and can also cover qualifying structures and features within its legal extent.
Grade I, Grade II* and Grade II are the three statutory listing grades in England. Grade I covers buildings of exceptional interest, Grade II* covers particularly important buildings of more than special interest, and Grade II covers buildings of special interest.
A conservation area is a designated location whose overall character or appearance is considered worthy of preservation or enhancement. It can include streets, gardens, trees, boundary walls and groups of buildings that collectively create a distinctive historic environment.
Leeds City Council identifies both Headingley and Headingley Hill, Hyde Park and Woodhouse Moor among its conservation areas. The council also publishes maps and appraisal documents that explain the special character of designated locations.
How does conservation affect building work?
Owners of historic properties need to establish which planning controls apply before undertaking significant changes. The requirements depend on the property’s designation, the proposed work and whether the alteration falls within permitted development rights.
Listed building consent is generally required for works that affect the character of a listed building as a building of special architectural or historic interest. This includes certain internal alterations as well as external changes.
Conservation areas introduce additional controls. Some demolitions require planning permission, and permitted development rights are restricted for particular works, including certain roof alterations, cladding and satellite installations.
These rules do not prohibit all modern improvements. Instead, proposals must comply with the relevant legislation and planning policies. Owners should consult Leeds City Council before starting work where the building or location has heritage protection.
How can visitors identify protected properties?
Visitors can consult the council’s conservation-area maps and Historic England’s National Heritage List for England. These sources help distinguish officially designated buildings from properties that simply look old or architecturally interesting.
The Headingley heritage website also provides building galleries and links to individual listed-building records. Using these resources before visiting makes it easier to identify architectural landmarks and understand their historical context.
How Can Visitors Explore Headingley’s Historic Houses on Foot?
Visitors can explore Headingley’s historic houses by following residential streets around Headingley Hill, the village centre and Far Headingley. A self-guided walk reveals stone villas, terraces, historic churches and traditional boundary walls without requiring access to private buildings.
Walking is an effective way to appreciate the architectural variety of Headingley. Many of its historic features are visible from public pavements, including façades, rooflines, entranceways and street layouts.
Where should a heritage walk begin?
Headingley’s established village centre provides a practical starting point. From there, visitors can explore surrounding streets and continue towards Headingley Hill or Far Headingley, depending on the time available.
The route should focus on publicly accessible streets rather than private driveways or gardens. Visitors should respect residents’ privacy and avoid entering properties without permission.
What should visitors look for along the route?
Pay attention to how individual houses relate to their surroundings. A detached villa often occupies a larger plot than a terraced house, while repeated façades reveal where builders developed several properties as a coordinated project.
Stone walls and gateways also deserve attention. In some streets, the boundary walls are as important to the overall appearance as the houses behind them. Mature trees and established gardens reinforce the area’s historic suburban character.
Look for differences in window proportions, decorative stonework, roof shapes and entrances. Compare these details across neighbouring buildings rather than relying on a single feature to identify a property’s age.
How can historic maps improve the experience?
Historic maps help visitors understand changes that are not obvious from present-day streets. Comparing an older map with the modern street pattern reveals former estate boundaries, changes in road layouts and the gradual replacement of open land with housing.
The Headingley heritage resources include historical accounts and image galleries that support this type of exploration. They also explain the development of individual neighbourhoods and historic places.
Visitors interested in the wider evolution of the suburb can explore the full [Headingley Railway History and the Development of Local Transport] to understand how transport connections supported residential expansion.
How long should visitors allow?
A short walk through the village centre and nearby residential streets takes approximately 45–60 minutes. A longer exploration covering Headingley Hill and parts of Far Headingley requires around two hours, depending on the route and stops.
These are suggested planning estimates rather than fixed walking times. Distance, road crossings, mobility requirements and the amount of time spent examining buildings all affect the total duration.
How Can You Distinguish Original Period Features from Later Alterations?
Original period features belong to a building’s historic construction or an early phase of its development. Examples include traditional sash windows, timber doors, stone lintels and original fireplaces. Later replacements and extensions require closer examination of materials, design and documentary evidence.
Historic houses frequently change during their lifetimes. Owners add modern kitchens, replace windows, alter internal layouts and improve heating systems. These changes can make a property more practical while reducing the visibility of its original architectural character.
Which features provide the strongest clues?
Original materials and construction details often provide useful evidence. Traditional timber joinery, old staircases, decorative plasterwork, stone fireplaces and historic floorboards can reveal aspects of a building’s original design.
However, no single feature confirms a precise construction date. A Victorian house can contain later Edwardian fittings, while a modern replacement can imitate an older style.
The strongest assessment considers several forms of evidence together. These include the building’s external design, construction materials, historic photographs, maps, property records and professional survey findings.
Why do alterations matter?
Alterations affect how a historic building looks and performs. Replacing traditional windows with poorly matched designs can change the appearance of an entire street. Removing chimney stacks, decorative stonework or original doors can also diminish historic character.
Modern upgrades require careful planning because older buildings often use different construction methods from contemporary houses. Breathable materials, appropriate repairs and compatible insulation help avoid damaging historic fabric.
For significant work, a conservation-accredited architect or building professional with experience in historic properties can assess the building and recommend suitable methods.
How should period properties be maintained?
Regular inspections help identify problems before they become expensive. Owners should check roof coverings, rainwater goods, external masonry, pointing and timber elements.
Traditional stone walls need compatible repairs. Using an unsuitable mortar or applying an impermeable coating can trap moisture and accelerate deterioration. The correct treatment depends on the stone, construction method and condition of the building.
For listed buildings and properties in conservation areas, maintenance plans should also account for applicable planning controls. Early advice reduces the risk of carrying out work that requires consent.
How Have Historic Houses in Headingley Adapted to Modern Life?
Historic houses in Headingley now serve several residential and institutional purposes, including family homes, subdivided flats, student accommodation and converted buildings. These changes reflect shifting housing demand, while retaining varying amounts of the original architecture and historic street layout.
The use of a historic building often changes as a neighbourhood develops. Large Victorian houses originally designed for single households sometimes become flats or shared accommodation. Other properties remain family homes, while former estates and institutional buildings acquire educational or commercial uses.
These changes allow older buildings to remain useful, but they also create practical challenges. Subdivision requires careful attention to fire safety, sound insulation, ventilation, access and the preservation of original features.
Why are large houses often divided into flats?
Large period houses frequently contain more rooms and floor space than a modern household needs. Dividing a property into self-contained flats allows several households to occupy the same building.
The process typically requires alterations to kitchens, bathrooms, utilities and internal circulation. Depending on the proposal, planning permission, building regulations approval or listed building consent is also necessary.
Poorly planned subdivision can damage historic staircases, fireplaces, decorative plasterwork and original room layouts. Sensitive conversion retains significant features while meeting modern residential standards.
What challenges affect the upkeep of historic housing?
Older buildings require maintenance suited to their materials and construction. Traditional stonework, timber windows, slate roofs and original drainage systems need regular inspection and appropriate repairs.
Energy efficiency presents another challenge. Insulation, secondary glazing and improved heating systems help reduce energy consumption, but unsuitable upgrades damage historic fabric or create moisture problems.
The most effective approach assesses the whole building before work begins. Understanding the original construction helps owners choose improvements that protect both performance and architectural character.
Why does adaptive reuse matter to Headingley?
Adaptive reuse means giving an existing building a new function instead of demolishing it. The approach retains embodied materials, preserves historic streetscapes and keeps established buildings in productive use.
Headingley provides examples of historic buildings taking on educational, community and commercial roles. The former school on Bennett Road, now used as Headingley Enterprise and Arts Centre (HEART), illustrates how an older building can support contemporary community activity.
The same principle applies to historic houses. Maintaining a viable use supports long-term upkeep, provided that alterations respect the building’s significance and comply with relevant regulations.
Explore More Area Guide
Headingley Railway History: How Railways Transformed Local Transport
Headingley Former Cinemas: The History of Leeds Entertainment
Where Can Visitors Find Reliable Information About Headingley’s Architectural Heritage?
Reliable information about Headingley’s historic houses comes from Leeds City Council, Historic England, Headingley Development Trust and Leeds Civic Trust. Their conservation records, historical accounts, building surveys and heritage resources help visitors verify building dates, architectural details and protection status.
Architectural research benefits from sources that distinguish documented facts from assumptions. A building’s appearance provides clues, but historical records establish its ownership, construction date and changing uses more reliably.
Leeds City Council publishes conservation-area information and local planning guidance. Its records help explain why particular streets and groups of buildings receive protection.
Historic England maintains the National Heritage List for England, which provides official information about listed buildings. Individual entries identify the building’s designation and describe features relevant to its special interest.
Headingley Development Trust offers local historical accounts, neighbourhood information and architectural resources. Its history of Headingley explains the area’s transition from village to suburb, while its architecture section directs readers towards notable houses and listed buildings.
Leeds Civic Trust also supports public engagement with the city’s built heritage through heritage activities, building conservation work and blue plaque initiatives. Blue plaques identify people or events associated with particular locations and add biographical context to a walk.
For visitors, combining these sources creates a more complete picture of Headingley. Council records establish planning and conservation context, official listing entries confirm designated status, and local heritage resources explain how individual buildings fit into the area’s development.
Why Should Headingley’s Historic Houses Be Preserved for the Future?
Preserving Headingley’s historic houses protects architectural character, records the suburb’s social history and supports responsible reuse of existing buildings. Examples include maintaining traditional stone façades, repairing original windows and retaining historic boundary walls that contribute to the appearance of established residential streets.
Historic houses provide tangible evidence of how Leeds expanded beyond its industrial centre. Their materials, layouts and architectural details record changing household expectations, building techniques and patterns of land ownership.
Preservation also benefits the wider streetscape. A traditional house contributes to its surroundings through its scale, roofline, garden, boundary wall and relationship with neighbouring properties. Protecting only isolated façades does not always preserve this broader character.
Conservation requires a balance between historic integrity and modern needs. Buildings need safe access, effective heating, appropriate ventilation and practical living spaces. Sensitive design allows these improvements without unnecessarily removing significant architectural features.
Climate considerations strengthen the case for maintaining existing buildings where practical. Repairing and adapting a structurally sound property retains materials already in place and avoids some of the environmental costs associated with demolition and replacement. The benefits depend on the building’s condition, the proposed work and the performance of the completed renovation.
Community involvement also supports preservation. Residents, local heritage groups, property owners and planning authorities all contribute to decisions about the future of historic streets and buildings.
For visitors, exploring Headingley’s historic houses provides a direct way to understand these issues. Every surviving villa, terrace and former estate contributes evidence about the area’s transformation. Respectful exploration and informed conservation help ensure that this architectural heritage remains part of Leeds’ identity.
Headingley’s period properties are therefore more than examples of Victorian and Edwardian design. They form a connected record of suburban growth, changing lifestyles and the continuing relationship between historic buildings and modern urban life.
What is Headingley famous for historically?
Headingley in Leeds is known for its Victorian and Edwardian houses, historic villas, traditional stone buildings and established residential streets. Its architecture reflects the growth of Leeds during the nineteenth and early twentieth centuries.