

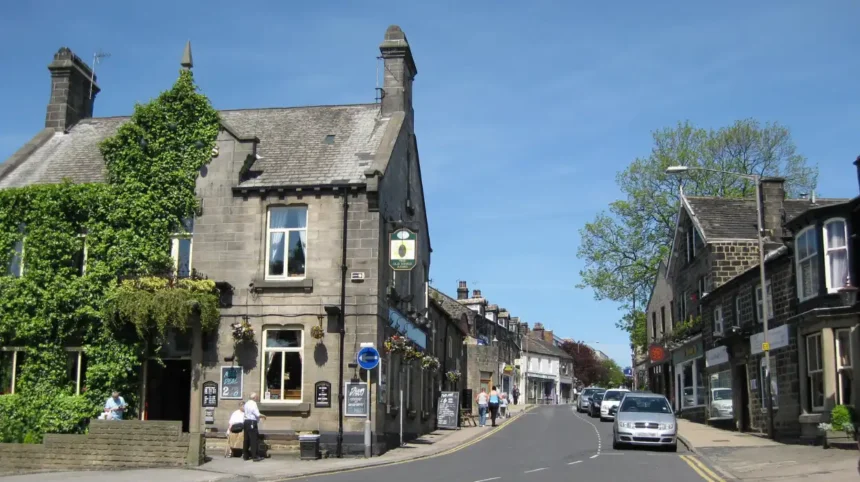
Horsforth is one of the most architecturally distinctive areas in Leeds for visitors interested in historic buildings, traditional Yorkshire construction and the evolution of suburban architecture. Its built environment combines eighteenth-century sandstone cottages, Victorian churches, civic buildings, institutional architecture, historic estate structures and twentieth-century development.
- What makes Horsforth an important destination for architecture lovers?
- Which historic buildings should architecture lovers see on Town Street?
- Why is the Mechanics Institution one of Horsforth’s most interesting buildings?
- What makes Grove Methodist Church important for architectural visitors?
- Where can visitors see Horsforth’s oldest surviving domestic architecture?
- How does Lee Lane East demonstrate Victorian residential architecture?
- Why should architecture lovers visit Horsforth Hall Park and Hall Lane?
- What architectural details should visitors look for around Horsforth Hall Park?
- Why is St Margaret’s Church a must-see for architecture lovers?
- How can architecture lovers understand Horsforth through its local stone?
- How did transport change Horsforth’s architecture?
- Which conservation areas should architecture lovers explore around Horsforth?
- What modern architecture can visitors see in Horsforth?
- How should visitors plan a Horsforth architecture walking route?
- What should architecture lovers look for when photographing Horsforth?
- Why is Horsforth’s architecture still relevant to visitors today?
The architectural character of Horsforth is strongly connected to local geology. Sandstone and millstone grit shaped the appearance of houses, churches, boundary walls and civic buildings. Leeds City Council identifies Horsforth as a conservation area with a distinctive historic character, while Horsforth Cragg Hill has a separate conservation designation. The council currently lists both areas among Leeds conservation areas.
For architecture lovers, the most rewarding areas are concentrated around Town Street, The Green, Hall Lane, Long Row, Bachelor Lane, Lee Lane East and the streets surrounding St Margaret’s Church. These locations show how Horsforth developed from an historic settlement into a connected Leeds suburb.
The best architectural experience comes from viewing the area as a sequence rather than a collection of isolated buildings. Town Street demonstrates vernacular architecture and civic development. Hall Lane connects visitors with the former Horsforth Hall estate. St Margaret’s Church provides a major example of nineteenth-century ecclesiastical architecture. Long Row and Bachelor Lane reveal the transition from modest cottages to larger Victorian homes.
What makes Horsforth an important destination for architecture lovers?
Horsforth is architecturally important because its historic core retains eighteenth-century sandstone buildings alongside Victorian churches, civic structures, terraces and estate buildings. Local stone, conservation designations and surviving historic street patterns create a concentrated architectural landscape within the Leeds urban area.
Leeds City Council’s conservation appraisal describes Horsforth as a historic settlement with links reaching into the Anglo-Saxon period. The medieval street pattern remains particularly visible around The Green and the southern end of Town Street.
The conservation area was initially designated in 1973 and modified in 1975. The council’s appraisal identifies the area’s local vernacular materials and historic buildings as important components of its special character.
Horsforth is also significant because its architecture records different stages of development. Earlier buildings reflect agricultural and industrial activity. Later terraces and villas reflect population growth and improved transport connections. Churches, schools and civic buildings demonstrate the expansion of community institutions during the nineteenth century.
The result is a layered architectural environment. A visitor walking along Town Street can see buildings from different centuries without travelling between separate heritage districts.
Local sandstone is one of the strongest visual characteristics. The material appears in houses, churches, walls and institutional buildings. Its consistent use gives the historic centre a unified appearance despite differences in building size and architectural style.
The conservation framework also protects the relationship between buildings and their surroundings. This includes street proportions, rooflines, boundary treatments, views and spaces between structures.
For visitors, this means architectural interest extends beyond individual listed buildings. The wider streetscape provides important evidence of how Horsforth developed.
Which historic buildings should architecture lovers see on Town Street?
Town Street is Horsforth’s principal architectural corridor, combining eighteenth-century cottages, Victorian civic architecture, a Gothic Methodist church and surviving historic houses. Key examples include the Mechanics Institution, Grove Methodist Church, Croft House and listed cottage terraces.
Town Street forms the architectural centre of historic Horsforth. The conservation appraisal identifies it as the core of the settlement and records a concentration of historic structures along the route.
The street is particularly useful for understanding local vernacular architecture. Traditional buildings use sandstone walls, stone slate or slate roofs, masonry openings and restrained decorative details.
Several listed buildings demonstrate this pattern.
Numbers 79, 81 and 83 Town Street form a Grade II listed row of three late-eighteenth-century cottages. Historic England records coursed squared sandstone, a stone slate roof and a two-storey arrangement. The buildings retain features including sash windows, plain surrounds and traditional chimney arrangements.
Further along Town Street, Croft House at number 155 provides another eighteenth-century example. Historic England dates the principal house to the mid-to-late eighteenth century. It is constructed from coursed squared sandstone and has quoins, a stone slate roof and sash windows.
These buildings demonstrate how residential architecture in Horsforth evolved while retaining a consistent material palette.
Visitors should examine doorways, window proportions, rooflines, chimney stacks and stonework. These details help distinguish eighteenth-century domestic architecture from later Victorian additions.
Town Street is also significant because it combines residential buildings with institutional architecture. That combination reflects the transformation of Horsforth from a village-based settlement into a larger and more socially complex community.
Why is the Mechanics Institution one of Horsforth’s most interesting buildings?
The Mechanics Institution is a Grade II listed building dated 1881 and now used as a library. Its symmetrical sandstone façade, classical detailing, projecting central entrance, oriel window and pediment make it one of Horsforth’s clearest examples of Victorian civic architecture.
The Mechanics Institution stands on Town Street and was designed as an educational and community institution. Historic England records the building as Grade II listed and dates it to 1881.
Its architectural language differs from the simpler cottages nearby. The building uses sandstone ashlar and has a symmetrical three-by-three-bay front. Two storeys create a strong vertical composition.
The central entrance is particularly important. Pilasters frame the moulded doorway, while an inscription identifies the building as the Mechanics Institution and records the date 1881.
Above the entrance is a projecting oriel arrangement with corbelled sides. A large round-headed sash window occupies the upper central section. Pediments, moulded architraves, cornices and glazing bars reinforce the formal classical composition.
The building illustrates the importance of adult education during the Victorian period. Mechanics institutions were created to provide educational opportunities for working people and communities experiencing industrial and technological change.
Its present use as a library maintains the building’s public and educational function. For architecture visitors, this continuity adds historical significance to the physical structure.
The contrast between the Mechanics Institution and nearby cottages is especially useful. One represents formal Victorian civic architecture. The other represents earlier domestic construction.
What makes Grove Methodist Church important for architectural visitors?
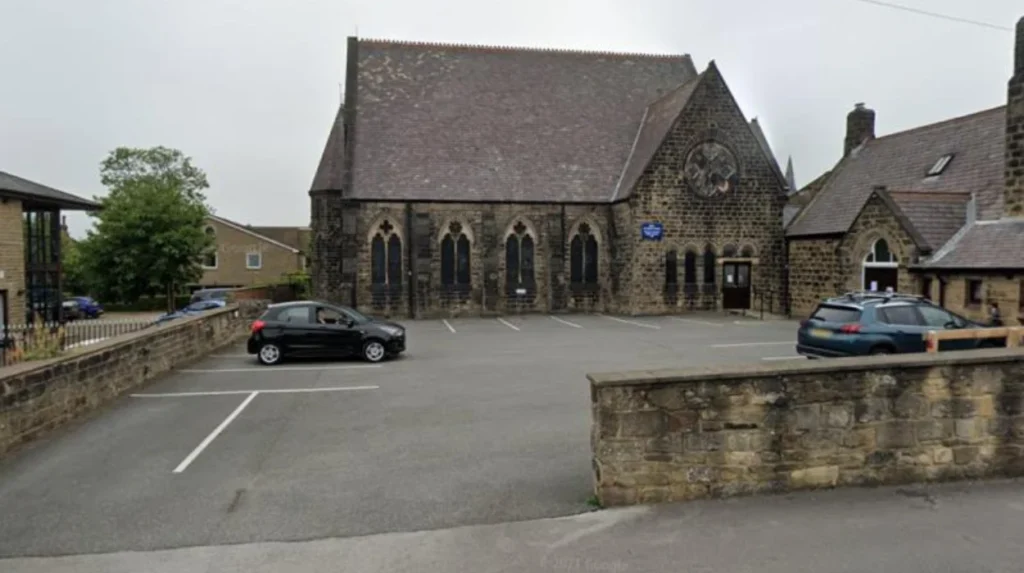
Grove Methodist Church is a Grade II listed Gothic building dated 1867. Its sandstone walls, slate roofs, pointed arches, plate tracery, unusual porch-and-stair turret, hammer-beam roof and distinctive roofline make it an important Victorian landmark on Town Street.
Grove Methodist Church occupies a prominent position on Town Street. Historic England records it as a Grade II listed building and identifies 1867 as the date displayed on its porch.
The church uses coursed rock-faced sandstone and Welsh slate roofs. Its Gothic design contains several architectural elements associated with nineteenth-century ecclesiastical architecture.
The unusual south-west porch is one of the most distinctive features. Historic England describes it as an elongated hexagonal structure that combines an entrance with a gallery staircase. The porch has pointed arches, shafts with stiff-leaf capitals and a gabled surround.
The church also has a four-bay nave and transepts. Its windows contain pointed arches and plate tracery. Circular windows and triangular-headed lancets contribute to the Gothic composition.
Inside, the building retains a gallery and arch-braced hammer-beam roof. These structural elements demonstrate how Victorian architects combined practical construction with architectural expression.
The church is particularly valuable when viewed alongside St Margaret’s Church. Both buildings use Gothic architectural vocabulary, but their scale, detailing and compositions differ.
This comparison helps visitors understand the range of nineteenth-century Gothic architecture in Horsforth.
Where can visitors see Horsforth’s oldest surviving domestic architecture?
Long Row and Bachelor Lane contain some of Horsforth’s oldest surviving residential buildings. Their eighteenth-century sandstone cottages preserve simple domestic forms, traditional rooflines and historic street relationships that reveal the settlement’s pre-Victorian architectural character.
The Horsforth conservation appraisal identifies Long Row as one of the area’s oldest residential zones. It records surviving terrace cottages dating from the mid-to-late eighteenth century.
The buildings were associated with the working population of the historic settlement. Their architecture is comparatively restrained when compared with later Victorian villas.
Sandstone is the dominant construction material. Stone and slate create a strong visual relationship between walls and roofs. Window openings are generally smaller and less elaborate than those found on later houses.
The conservation appraisal also identifies listed buildings at 2, 6 and 8 Long Row, as well as 55 and 57 Long Row. These buildings contribute to the historic character of the street.
Bachelor Lane provides another important architectural sequence. It contains eighteenth-century buildings alongside later development.
The importance of these streets lies in their scale. The cottages are relatively modest, but their repeated forms create a strong historic streetscape.
Visitors should pay attention to changes in stone texture, masonry joints, window proportions and roof pitch. These details provide evidence of construction periods and later alterations.
The streets also demonstrate how architecture responded to local economic conditions. Earlier cottages were smaller and more practical. Later houses became larger and more decorative as Horsforth developed.
How does Lee Lane East demonstrate Victorian residential architecture?
Lee Lane East demonstrates the transition from traditional cottage architecture to larger Victorian residential buildings. Its stone villas, decorative detailing, varied elevations and spacious plots reflect Horsforth’s growth as transport improvements connected the settlement more closely with Leeds.
The conservation appraisal identifies Lee Lane East as an area containing larger stone Victorian villas. It contrasts these buildings with the smaller and older cottages found elsewhere in Horsforth.
Victorian residential architecture in Horsforth often uses local sandstone but introduces more decorative elements. These include stone quoins, arched windows, bay windows and ornamental porches.
The difference in scale is significant. Earlier cottages tend to have compact elevations and simple openings. Victorian villas generally have more complex compositions and larger windows.
This development reflects Horsforth’s changing role during the nineteenth century. The arrival of the railway in 1846 strengthened transport connections and contributed to residential expansion. The conservation appraisal directly links later residential growth to improved transport and Horsforth’s emergence within the Leeds commuter belt.
For architecture lovers, Lee Lane East provides an opportunity to study domestic architecture rather than focusing only on churches and civic buildings.
The streets are also valuable for understanding how Victorian architects created visual variety within a common material tradition. Sandstone remained dominant, but individual houses received different window arrangements, entrance designs, roof forms and decorative features.
Why should architecture lovers visit Horsforth Hall Park and Hall Lane?
Horsforth Hall Park preserves the landscape associated with the former Horsforth Hall, while Hall Lane retains its Grade II listed stable block. Together, they demonstrate estate architecture, historic land use and the survival of a major eighteenth-century building complex.
Horsforth Hall was begun in 1699 for John Stanhope IV and completed by 1707. Leeds Libraries records the house as originally being called New Hall. The Stanhope family later occupied the property as their principal residence in Horsforth.
The main hall no longer survives. It was demolished in 1953 after structural problems affected the building.
The wider estate remains architecturally significant because the stable block survives. Historic England lists the Stable Block to the Former Horsforth Hall as Grade II. It is a sandstone building with a stone slate roof and a rectangular two-storey plan.
The building incorporates a datestone of 1707, connecting the surviving structure directly with the period of Horsforth Hall’s construction.
Horsforth Hall Park was donated to the people of Horsforth in 1932 following its acquisition by businessman William Mathieson. Leeds Libraries records that the hall and park were subsequently used for public purposes before the hall was demolished.
The park therefore provides more than open space. It represents the surviving landscape context of a former country estate.
The stable block is particularly valuable for architecture lovers because it provides physical evidence of the estate after the principal house disappeared.
As you explore the modern park, you are crossing land with a deep heritage. Read about the full to understand its origins.
What architectural details should visitors look for around Horsforth Hall Park?
Visitors should examine the former Hall estate’s surviving stable block, historic boundary features, park entrances, war memorial setting and relationship between buildings and landscape. These elements demonstrate how an eighteenth-century estate was transformed into a public park.
The architecture of an estate extends beyond its principal house. Stable buildings, boundary walls, gates, service buildings and landscape arrangements form part of the historic composition.
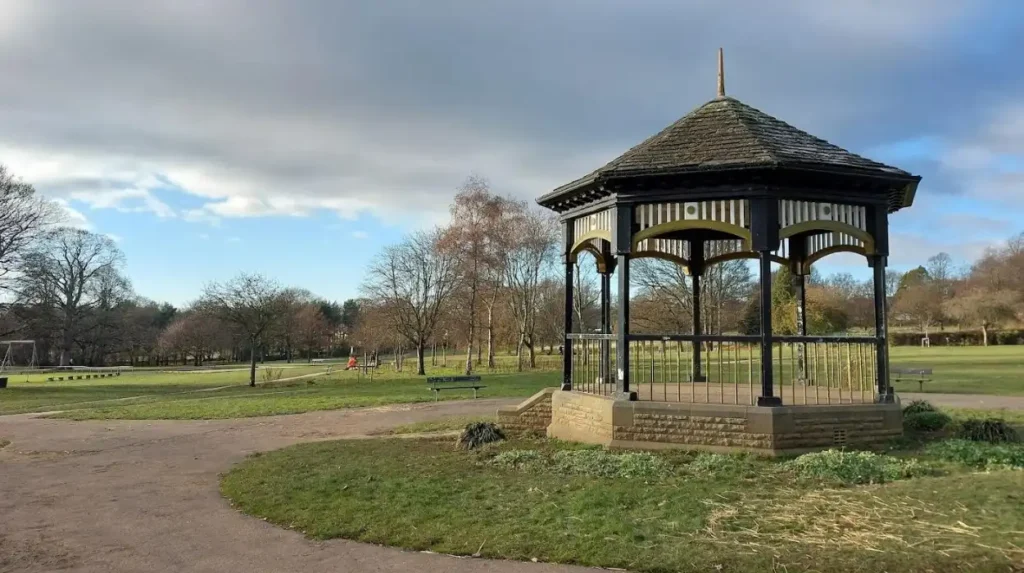
The Horsforth Design Statement identifies the stable block, war memorial, bandstand, cricket pavilion and park gates as notable features associated with Horsforth Hall Park.
The stable block is the most important surviving building from the former estate. Its sandstone construction connects it visually with other historic buildings in Horsforth.
The park also demonstrates how historic land was adapted for public recreation. Cricket became an important part of the park’s later use. Leeds Libraries records a cricket field in the park during the nineteenth century and notes the area’s long sporting association.
Architecture lovers should therefore examine the relationship between structures and open space. The landscape provides context for understanding the scale and function of the former estate.
Why is St Margaret’s Church a must-see for architecture lovers?
St Margaret’s Church is one of Horsforth’s most prominent architectural landmarks. Built between 1877 and 1883 by J. L. Pearson, with its spire completed in 1902, the Grade II listed church is a major example of Early English Gothic architecture.
St Margaret’s Church stands on Church Lane and is listed at Grade II by Historic England. Its principal construction period was 1877–1883, with the spire completed in 1902 by J. B. Frazer.
The church was designed by J. L. Pearson, a major Victorian church architect. Its Early English style is expressed through pointed arches, lancet windows, buttresses, turrets and a strongly vertical composition.
The building is constructed from coursed squared sandstone with a slate roof. This material choice links it to Horsforth’s wider architectural tradition.
The five-bay nave has a clerestory containing stepped triple lancets. The west end features tall lancets and prominent angle buttresses. The south-east tower rises through three stages and terminates in a broach spire with lucarnes.
The church also contains north and south aisles, transepts and a chancel. The chancel has tall lancets and an east window with two-light lancets and Y-tracery.
The interior contains arcades with moulded capitals, pointed arches and an arch-braced collar-truss roof.
The scale of St Margaret’s makes it one of the clearest visual landmarks in Horsforth. Its spire is also referenced in local planning guidance as an important element in long-distance views around Hall Lane.
For visitors, the church provides a useful architectural counterpoint to the domestic buildings of Town Street.
How can architecture lovers understand Horsforth through its local stone?
Local sandstone is fundamental to Horsforth’s architectural identity. It appears in cottages, villas, churches, civic buildings, walls and estate structures, creating continuity between buildings from different centuries and linking architecture directly to the area’s geological and industrial history.
Horsforth’s historic buildings frequently use sandstone because local quarrying supplied an accessible construction material.
The conservation documentation repeatedly identifies sandstone as a defining material. The Horsforth Design Statement lists sandstone construction across numerous historic buildings, including cottages, churches, the Mechanics Institution and the former Horsforth Hall stable block.
The use of local stone also helps visitors identify architectural relationships.
An eighteenth-century cottage and a Victorian church can have completely different architectural styles while sharing the same underlying material tradition.
Stonework also changes according to building function. Residential buildings generally have simpler masonry. Civic and ecclesiastical buildings use ashlar, dressed stone, decorative openings and more elaborate architectural detailing.
The local material therefore acts as a continuous thread through Horsforth’s architectural history.
Visitors should examine the difference between coursed rubble, squared sandstone and ashlar surfaces. Quoins, window surrounds and door surrounds also reveal how stone was shaped for decorative purposes.
This approach makes an architectural walking tour more informative because it focuses on construction as well as style.
How did transport change Horsforth’s architecture?
Transport expansion transformed Horsforth from a historic settlement into a growing residential area. The railway arrived in 1846, encouraging nineteenth-century development, larger homes and stronger connections with Leeds while leaving much of the older Town Street core intact.
Horsforth’s architectural development cannot be separated from transport history.
The conservation appraisal links the expansion of residential development to transport improvements and identifies the railway’s arrival in 1846 as a major influence on later growth.
Older buildings remained concentrated around the historic centre, while later development expanded around the settlement’s edges.
This produced a layered townscape. Eighteenth-century cottages sit alongside Victorian terraces and villas. Institutional buildings appeared as the population increased. Churches and schools expanded to serve the growing community.
The physical arrangement of Horsforth therefore provides evidence of changing mobility.
The conservation appraisal notes a long chain of historic structures extending towards the railway station, with nineteenth-century industrial development around Troy Road.
Architecture visitors can use this pattern to understand why some streets contain older, smaller buildings while others contain larger nineteenth-century homes.
The railway also strengthened Horsforth’s relationship with Leeds. This change contributed to the development of the area as part of the wider Leeds commuter belt.
Which conservation areas should architecture lovers explore around Horsforth?
Horsforth contains designated conservation areas that protect important historic environments. The principal Horsforth Conservation Area covers the historic core, while Horsforth Cragg Hill Conservation Area protects another distinctive architectural and landscape setting.
Conservation areas are designated because their character and appearance have special architectural or historic interest. Leeds City Council currently identifies Horsforth and Horsforth Cragg Hill among its designated conservation areas.
The Horsforth Conservation Area contains important parts of Town Street and associated historic streets.
The designation does not mean every building is listed. Instead, conservation protection considers the character of the wider area, including buildings, streets, spaces, views, materials and historic relationships.
The Horsforth appraisal states that the area was initially designated in 1973 and modified in 1975. It also identifies the historic core, local building materials and surviving historic structures as central to its character.
Horsforth Cragg Hill has a different architectural and landscape character. Leeds planning guidance identifies the importance of regularly coursed sandstone, slate roofs, chimneys, informal building layouts and views across the surrounding landscape.
For architecture lovers, visiting both areas demonstrates how conservation operates across different environments.
What modern architecture can visitors see in Horsforth?
Modern Horsforth architecture is represented by educational, residential and commercial development alongside historic buildings. Leeds Trinity University’s Horsforth Campus provides an important institutional example, combining later twentieth-century architecture with landscaped grounds and contemporary educational facilities.
Not every architectural attraction in Horsforth dates from the eighteenth or nineteenth century.
Leeds Trinity University has been part of the Horsforth community since 1966. Its Horsforth Campus is located on Brownberrie Lane and includes educational buildings, accommodation, a library, sports facilities and landscaped grounds.
The university’s history began with Trinity College and All Saints College in 1966. The institutions were established to address demand for teacher training during the 1960s.
For architecture visitors, the campus illustrates a different stage in Horsforth’s development. Its buildings were designed for twentieth-century educational requirements rather than the domestic, ecclesiastical or civic functions found around Town Street.
The campus also demonstrates how later development was integrated into an established suburban environment.
Public access to university facilities varies according to building, event and operational requirements, so visitors should check current access arrangements before planning an architectural visit.
How should visitors plan a Horsforth architecture walking route?
A practical architecture walk should begin around Town Street and The Green before continuing towards Hall Lane, Horsforth Hall Park and St Margaret’s Church. Long Row, Bachelor Lane and Lee Lane East provide additional residential architecture for a longer walking itinerary.
Town Street provides the strongest starting point because several significant historic buildings are concentrated along the route.
Begin by examining the older sandstone cottages. Continue towards the Mechanics Institution and Grove Methodist Church. These buildings demonstrate the contrast between domestic eighteenth-century architecture and Victorian civic and religious architecture.
From the historic centre, continue towards Hall Lane and Horsforth Hall Park. The surviving stable block provides the principal architectural connection with Horsforth Hall.
A longer route can incorporate Long Row and Bachelor Lane. These streets provide some of the clearest examples of eighteenth-century domestic architecture.
Lee Lane East provides another architectural layer through its larger Victorian houses and villas.
Finish around Church Lane and St Margaret’s Church. The church’s tower and spire provide a strong architectural landmark and demonstrate the scale achieved by late nineteenth-century ecclesiastical architecture.
Visitors should allow additional time for photography and close observation. Architectural details are often easier to understand at walking pace than from a vehicle.
The route also works well for visitors combining heritage exploration with cafés, shops and other leisure activities around Horsforth.
Explore More Area Guide
Horsforth Street Art & Creative Spaces Guide 2026
Horsforth Brunch Guide: Best Leisurely Places in Leeds 2026
What should architecture lovers look for when photographing Horsforth?
The strongest architectural photographs in Horsforth focus on sandstone textures, doorways, windows, rooflines, chimneys, church towers, stone boundaries and relationships between buildings and streets. Early morning and late afternoon light can emphasise masonry details and architectural depth.
Architectural photography in Horsforth benefits from focusing on details rather than only complete façades.
Town Street provides repeated examples of sandstone construction. Windows and doorways reveal differences between eighteenth-century cottages and Victorian buildings.
At the Mechanics Institution, the central projection, oriel, pediment and classical detailing create strong geometric compositions.
Grove Methodist Church provides Gothic details, including pointed arches, tracery and its unusual porch structure.
St Margaret’s Church provides larger-scale compositions through its tower, spire, buttresses and lancet windows.
The residential streets are particularly useful for architectural streetscape photography. Long Row and Bachelor Lane demonstrate how repeated cottage forms create rhythm along narrow streets.
Photography should respect private property and access restrictions. Many listed buildings remain privately occupied or have active uses. Architectural interest does not automatically provide public access to interiors.
Why is Horsforth’s architecture still relevant to visitors today?
Horsforth’s architecture remains relevant because its historic buildings document settlement growth, local industry, transport change, education, religion and civic development. Conservation policies also protect the relationships between historic structures, streets, landscapes and views for future generations.
Horsforth provides a compact example of architectural evolution within the Leeds urban area.
Its historic buildings demonstrate how construction responded to local materials, economic activity and social change. Its Victorian buildings demonstrate the impact of population growth and improved transport. Its modern institutions show the continuing development of the suburb.
The conservation framework provides an additional layer of protection. Leeds City Council’s conservation areas are supported by appraisals and management plans that identify special character and guide future change. Leeds currently lists 80 conservation areas across the wider district, with Horsforth among those with an appraisal and management plan.
Historic England’s listed-building system provides statutory protection for individual structures of special architectural or historic interest. Examples in Horsforth include St Margaret’s Church, Grove Methodist Church, the Mechanics Institution, Croft House and the former Horsforth Hall stable block.
This combination of individual listing and wider conservation protection explains why Horsforth works so well as an architectural destination.
Visitors do not need to focus on one architectural period. The area’s main strength is the coexistence of different periods and building types.
For architecture lovers exploring Leeds, Horsforth offers a detailed architectural journey through local stone cottages, Victorian institutions, churches, villas, estate buildings and modern educational architecture within a relatively compact area.
What are the best places to visit for architecture lovers in Horsforth?
The best architectural places in Horsforth include Town Street, the Mechanics Institution, Grove Methodist Church, St Margaret’s Church, Horsforth Hall Park, Long Row, Bachelor Lane and Lee Lane East. Together, they showcase centuries of local architectural development.