

Key Points
- New Planning Submission: Leeds City Council has formally submitted a fresh planning application to construct 25 one and two-bedroom apartments on the former Richmond House care home site on Richmond Road, Farsley.
- 100% Social Rent Allocation: All 25 properties within the proposed two-storey development are designated for affordable rent by individuals and families currently listed on the Leeds housing register.
- Site History: The former adult social care facility was permanently closed by the local authority in 2021 as part of broader council cost-cutting measures, with the physical building subsequently demolished.
- Revised Schemes Following Local Opposition: Initial designs drawn up last year faced public backlash over a proposed three-storey height, 33-unit density, building appearance, local allocation priority, and increased traffic and parking pressures.
- Environmental & Design Standards: The updated plans incorporate high-specification insulation, double glazing, sustainable energy systems, electric vehicle charging bays, cycle storage, and landscaped private gardens exceeding national space standards.
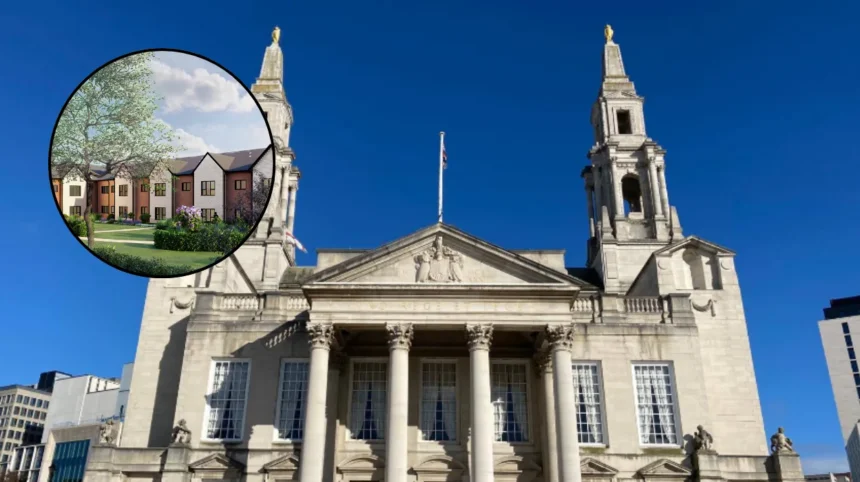
FARSLEY (The Leeds Times) August 31, 2026 –Fresh planning documentation has been formally lodged by Leeds City Council to redevelop a vacant brownfield site in Farsley, following extensive revisions to the original design scheme. As set out in official planning documents, the proposal entails the construction of a two-storey residential block accommodating 25 one and two-bedroom apartments on the former Richmond House site along Richmond Road. Every unit in the proposed development is intended to be allocated at affordable rent rates to applicants recorded on the city’s official housing register, targeting a acute local demand for smaller residential properties.
- Key Points
- How Have Resident and Councillor Concerns Reshaped the Building Designs?
- What Features and Environmental Measures Are Included in the New Plans?
- Background of the Richmond House Site and Council Housing Growth Programme
- Prediction: How This Development Can Affect Local Residents and Housing Applicants
The former Richmond House facility operated for decades as an adult care home before being earmarked for closure by municipal leaders in 2021 to meet budgetary reduction targets.
Following its closure, the building stood empty before contractors completed full demolition works, clearing the brownfield plot for potential housing reuse.
How Have Resident and Councillor Concerns Reshaped the Building Designs?
The formal submission marks the culmination of a redrafting process prompted by initial feedback from local residents and ward councillors. Under early iterations of the proposal unveiled, the council had envisaged a larger development comprising 33 apartments spanning up to three storeys in height.
However, community feedback highlighted widespread concerns regarding the physical scale and height of the structure, potential overbearing impacts on adjacent properties, increased vehicular traffic, pressure on street parking, and the architectural character of the building. Local representatives also called for assurances that local people would be given priority access to the new accommodation.
In response to those objections, municipal architects scaled back the footprint, reducing the overall housing count by eight units and capping the entire building at two storeys. According to documentation submitted with the application, the external facing materials and overall architectural vernacular were simultaneously reconfigured to integrate more sympathetically with existing neighbouring residential properties.
Prior to the official submission, council representatives conducted further public consultation, distributing informational literature to more than 350 nearby households, local businesses, and community organizations alongside holding an in-person engagement event.
What Features and Environmental Measures Are Included in the New Plans?
As detailed in the application blueprints, the 25 flats have been planned to exceed national internal space and accessibility benchmarks. The proposal incorporates structural insulation specifications, double-glazed window systems, and low-carbon heating technologies aimed at optimizing energy efficiency and minimizing operational energy costs for incoming tenants.
Externally, the site layout includes a secure communal garden, dedicated cycle storage facilities, and off-street vehicle parking spaces, with every bay equipped with electric vehicle (EV) charging capabilities.
Landscaping plans submitted alongside the build specifications detail the inclusion of new tree planting, shrubbery, and green boundary borders intended to enhance biodiversity across the former care home footprint.
Official statements confirm that the scheme forms part of the local authority’s broader Council Housing Growth Programme (CHGP). Commenting on the progression of the scheme, Councillor Peter Carlill, the executive member for transport and planning, stated that the council remains determined to deliver high-quality, energy-efficient council homes across all districts.
Councillor Peter Carlill noted that the submission represents an important step in addressing local affordable housing shortages, emphasizing that feedback received from local residents directly shaped the final design of the application. Councillor Peter Carlill added that such schemes enable people to access affordable accommodation within their established communities, keeping residents close to local support networks, families, and friends.
Explore More Leeds City Council News
New Holbeck Entertainment Proposals and Traffic Restrictions Planned Across Leeds 2026
Yeadon Cemetery Access Restricted Following Anti-Social Behaviour Yeadon 2026
Background of the Richmond House Site and Council Housing Growth Programme
The site on Richmond Road previously served as Richmond House, a 20-bed residential care facility providing short-term rehabilitation and respite care for elderly citizens. In 2021, Leeds City Council voted to decommission the facility alongside other adult social care locations as part of a city-wide budget rationalization plan designed to meet significant municipal funding shortfalls.
Following its closure, the building remained vacant until demolition machinery cleared the site to prepare the brownfield land for alternative municipal use.
The re-purposing of the site aligns with the broader Council Housing Growth Programme, an ongoing municipal infrastructure strategy tasked with delivering thousands of affordable social housing units across Leeds. Under this strategy, multiple sites across the city have recently undergone redevelopment or are presently under construction. Recent completions include new social housing developments at Brooklands Avenue in Seacroft and sites across the Ambertons in Gipton.
Meanwhile, active construction projects include the Middlecross development in Armley—providing 65 supported apartments for older residents—and an 82-home affordable scheme at Hough Top in Swinnow, near Pudsey. Further planning submissions under the same scheme have recently been made for sites at Wood Lane in Rothwell and the former Kingsdale Court flats in Seacroft, representing an additional 100 affordable rental units.
Prediction: How This Development Can Affect Local Residents and Housing Applicants
If statutory planning approval is granted, the redevelopment of the former Richmond House site will directly affect both local residents in Farsley and applicants listed on the Leeds housing register.
For households currently waiting on the municipal housing list, the delivery of 25 modern one and two-bedroom apartments will provide immediate relief in an area suffering from a structural shortage of smaller, affordable rental units.
Because the scheme prioritizes single people, couples, and small families, it offers an opportunity for local residents who have been priced out of the private rental market to remain within their home neighborhood rather than being displaced to distant parts of the city.
For immediate neighbours and the wider Farsley community, the transition from a vacant, demolished care home plot into an active residential block will permanently alter local street scene dynamics. While the reduction from three to two storeys mitigates earlier fears regarding privacy loss and visual intrusion, the introduction of 25 new households will inevitably result in increased vehicle movements along Richmond Road and higher utilization of local amenities, public transport, and health services.
However, the inclusion of dedicated off-street parking with integrated electric vehicle charging infrastructure is designed to prevent excessive spill-over parking onto surrounding residential avenues. Furthermore, the construction of energy-efficient housing on brownfield land avoids development pressures on local greenfield sites, establishing a template for future small-scale municipal infill projects across the borough.