
Key Points
- Leeds-based interior design and fit-out specialist Design Tonic has completed a multimillion-pound programme of works across Leeds United’s Elland Road Stadium and Thorp Arch training ground. OneFootball
- The comprehensive project delivered approximately 30,000 sq ft of new and refurbished space just in time for the new football season. TheBusinessDesk.com
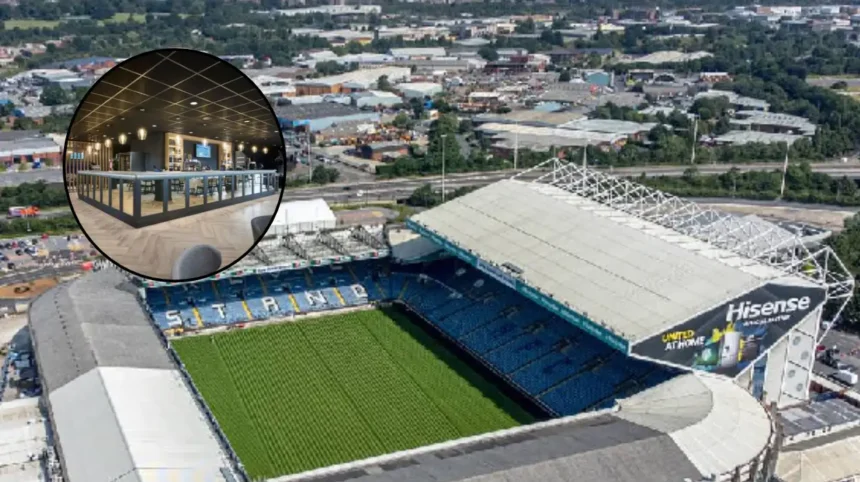
- A major centerpiece of the Elland Road developments is a 20,000 sq ft temporary hospitality marquee featuring four individual suites with a capacity for around 1,000 guests. TheBusinessDesk.com
- Additional upgrades at Elland Road include a new Presidents Lounge converted from a former back-of-house area, a new Chairman’s Guest Lounge, and complete refurbishments of the club reception and boardroom. TheBusinessDesk.com
- At the Thorp Arch training ground, the contractor delivered a new Academy canteen and boot room alongside the refurbishment of the existing players’ canteen. TheBusinessDesk.com
- The infrastructural enhancements support the club’s wider strategic ambitions and coincide with ongoing preparations for the major redevelopment of the Elland Road West Stand. TheBusinessDesk.com
Leeds (The Leeds Times) September 16, 2026 — Leeds United Football Club has successfully completed a multimillion-pound upgrade of its corporate hospitality and player facilities across Elland Road and the Thorp Arch training ground. Delivered by local interior design and fit-out specialist Design Tonic, the extensive project spans approximately 30,000 sq ft of newly built and refurbished spaces, designed to elevate the standard of operations on and off the pitch as the club pursues its broader strategic growth objectives.
- Key Points
- What did the multimillion-pound upgrade at Elland Road involve?
- How were the facilities upgraded at the Thorp Arch training ground?
- How do these developments tie into the wider redevelopment of Elland Road?
- What do club and contractor representatives say about the project?
- Background of the Development
- Prediction
What did the multimillion-pound upgrade at Elland Road involve?
As reported by commercial real estate and regional journalists covering the Yorkshire property sector, the centerpiece of the Elland Road development is a newly constructed 20,000 sq ft temporary hospitality marquee. This temporary structure has been erected to maintain uninterrupted, high-end corporate capabilities while the stadium’s permanent West Stand undergoes major redevelopment works. The marquee incorporates four distinct hospitality suites, engineered to accommodate approximately 1,000 guests per matchday.
Alongside the marquee, the fit-out programme transformed several internal areas of the historic stadium. Design Tonic converted a former back-of-house space into a premium Presidents Lounge, introduced a brand-new Chairman’s Guest Lounge, and executed comprehensive refurbishments across the club’s primary reception area and official boardroom.
How were the facilities upgraded at the Thorp Arch training ground?
Beyond the main stadium site, the improvement works extended to the club’s Thorp Arch training ground near Wetherby. According to regional business reporting, the contractor delivered a brand-new Academy canteen and a dedicated boot room, alongside a thorough refurbishment of the existing players’ canteen.
These training ground enhancements run parallel to separate, broader planning proposals submitted by the club. Supported by Sheppard Planning and Martin Walsh Architectural, those wider plans focus on four central components: constructing a new groundskeeper’s facility, converting an existing barn into dedicated education and family facilities such as modern changing rooms, expanding on-site parking capacity, and rerouting traffic to completely separate club deliveries from general site visitor traffic.
How do these developments tie into the wider redevelopment of Elland Road?
The completed 30,000 sq ft fit-out forms an essential component of Leeds United’s phased investment strategy. Construction and structural transformations on the West Stand have been underway since June. Built directly over the existing seating bowl structure, the West Stand project marks the initial phase of a long-term master plan to expand Elland Road’s capacity and modernize the venue into a certified UEFA Category 4 stadium. Industry projections indicate that the comprehensive stadium transformation will take approximately three seasons to fully complete.
What do club and contractor representatives say about the project?
Highlighting the importance of maintaining brand consistency and operational continuity during a period of massive infrastructural change, Leeds United Football Club’s Head of IT and Facilities, Mark Broadley, issued a formal statement. As reported by regional trade publications, Mark Broadley stated that
“Design Tonic has become a trusted partner to Leeds United. They understand both the operational requirements of a football club and the importance of ensuring every environment feels unmistakably Leeds United”.
Mark Broadley further noted that
“This has been a particularly important project for us, supporting the next stage of development at Elland Road while ensuring our hospitality guests continue to receive a high-quality experience. At the same time, the improvements at Thorp Arch enhance the everyday environments available to our players and Academy”.
Reflecting on the successful delivery of the tight construction schedule, Design Tonic co-founder Amanda Cook also shared her perspective with regional media. Amanda Cook stated that
“Our relationship with Leeds United has developed over seven years, so we have a strong understanding of the club, its brand and the expectations of its guests, players and staff”.
Amanda Cook added that
“Each of these new spaces have been designed to create a consistent sense of quality across the Leeds United estate, and we are very pleased with the final result. I’m also immensely proud of our team and the hard work that has gone into delivering such a significant programme of works in a short timescale”.
The projects were executed through DT Sports—a specialized division launched by Design Tonic to manage growing demands within the professional sports and leisure architecture sector.
Explore More Leeds United News
Largie Ramazani Burnley Transfer Leeds United 2026
Leeds United Appeal Premier League Goal Decision at Elland Road 2026
Background of the Development
The completion of this 30,000 sq ft fit-out program arrives at a pivotal juncture in the modern corporate and structural history of Leeds United Football Club. Over recent years, the club management has prioritized modernizing legacy infrastructure to align with elite European standards, both to satisfy commercial revenue generation and to optimize athlete performance pipelines.
Elland Road, home to the club since 1919, has faced mounting capacity constraints as supporter demand consistently outstrips ticket supply. Plans to expand the stadium—particularly focusing on the West Stand—have been mooted across various ownership eras but gained renewed momentum as part of strategic capital investments following the club’s consolidation in top-flight professional football.
Concurrently, the Thorp Arch training ground has required continuous modernization to maintain Category 1 Academy status and provide competitive training ecosystems for youth development.
By partnering with local supply chain experts like Design Tonic—whose seven-year relationship with the club reflects a localized procurement strategy—Leeds United has systematically addressed bottleneck issues across corporate hosting and player welfare facilities without interrupting ongoing sporting operations.
Prediction
The successful delivery of these multimillion-pound upgrades positions Leeds United to safeguard and expand its commercial revenue streams throughout the multi-year construction disruption of the West Stand. For corporate partners, seasonal members, and matchday hospitality guests, the provision of the high-capacity temporary marquee and luxury lounges ensures that matchday revenue experiences will not suffer during structural stadium expansion. Financially, maintaining premium hospitality capacities is crucial for compliance with modern football economic regulations and sustaining high matchday yield.
For the playing squad and academy prospects, the upgraded canteens and boot rooms at Thorp Arch contribute directly to daily operational efficiency, player nutrition management, and talent retention.
Over the next three seasons, as the wider Elland Road transformation unfolds toward UEFA Category 4 compliance, the seamless integration of these interim and permanent spaces will allow the club to scale its overall audience capacity and corporate footprint smoothly, minimizing transition friction for fans, staff, and players alike.