
Key Points
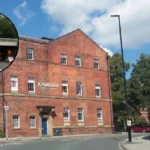
- Major Development: Consolidated Property Group (CPG) has submitted a full planning application to Leeds City Council to expand 1 Whitehall Quay.
- Substantial Expansion: The proposed plans involve creating more than 60,000 sq ft of additional commercial office space.
- Structural Changes: The scheme includes a seven-storey extension to the north to fill in the existing ‘L’ shaped structure, alongside a two-storey rooftop extension across the main building.
- Strategic Location: The five-storey building fronts the River Aire and sits in close proximity to Leeds Railway Station.
- Historical Context: Manchester-based investor and developer CPG originally acquired the property in 2023.
- Current Footprint: The existing building features a gross internal area (GIA) of approximately 72,200 sq ft.
LEEDS (The Leeds Times) September 1, 2026 — A prominent riverside office building in Leeds is set to undergo a major expansion, providing more than 60,000 sq ft of additional commercial floor space if newly submitted plans secure approval from local authorities. Manchester-based investor and developer Consolidated Property Group (CPG) has officially submitted a full planning application to Leeds City Council for the comprehensive redevelopment and physical extension of 1 Whitehall Quay.
What Are the Key Details of the 1 Whitehall Quay Extension Application?
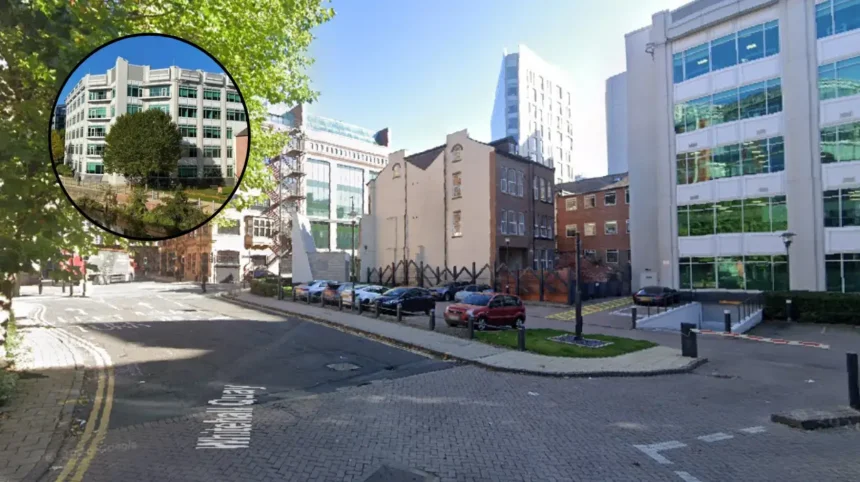
The full planning application submitted to local planners details a transformative overhaul designed to significantly increase the overall operational capacity of 1 Whitehall Quay. CPG is seeking full planning permission to construct a seven-storey extension on the northern boundary of the site. This addition will effectively act as an infill for the building’s current ‘L’ shaped footprint, creating a more uniform perimeter while adding multi-level floor space.
In tandem with the northern infill, the planning submission details proposals for a two-storey rooftop extension built atop the existing five-storey structure. Together, these structural additions will increase the total floor area by more than 60,000 sq ft.
The site occupies a prime location within the Leeds commercial center, directly fronting the River Aire and situated within walking distance of Leeds Railway Station.
The five-storey building currently holds a total gross internal area (GIA) of approximately 72,200 sq ft. If the planning permission is granted, the combined footprint will expand the footprint into a major office hub along the river corridor.
How Has Consolidated Property Group Progressed the 1 Whitehall Quay Project?
The submission of the full planning application marks a critical milestone for CPG’s strategic growth plan for the site. The Manchester-based property investor and developer originally acquired 1 Whitehall Quay in 2023. Since taking ownership, CPG has evaluated options to maximize the commercial utility of the riverside plot.
By targeting the northern gap in the existing layout, CPG’s architecture team designed an infill strategy that optimizes the available land parcel without sacrificing the primary riverfront exposure.
The inclusion of a two-storey upward extension allows the developer to scale up the gross internal area substantially while keeping the overall site envelope contained.
Explore More Local Leeds News
Leeds Inner Ring Road Works Trigger 15 Weeks Overnight Closures Leeds 2026
Man Hospitalised After Violent Assault at Leeds Bus Station, Leeds 2026
Background of 1 Whitehall Quay Development
The commercial asset at 1 Whitehall Quay has long served as a key component of the West End office district in Leeds city centre. Constructed to offer Grade A office accommodation, the property features five storeys of office space elevated directly alongside the River Aire.
Its position near Leeds Railway Station has made it an attractive headquarters location for various corporate tenants over the past two decades.
In 2023, Manchester-based CPG acquired the asset as part of its commercial expansion across the North of England. At the time of acquisition, the five-storey property comprised approximately 72,200 sq ft GIA, occupying a footprint arranged in a distinct ‘L’ shape. This configuration left open spatial pockets on the northern elevation of the plot.
The wider Whitehall Quay and Whitehall Road corridor has undergone extensive regeneration in recent years, evolving into a dense commercial hub populated by major financial, legal, and professional services firms.
The decision by CPG to pursue a full redevelopment and extension application reflects broader market demand across central Leeds for expanded, modernized, and well-located floor space along prime transport and environmental corridors.
Prediction: How Will This Development Affect Local Stakeholders and the Leeds Commercial Market?
If Leeds City Council grants planning permission for the proposed seven-storey infill and two-storey vertical extension, the move will significantly affect multiple key audiences across the regional property and business landscape:
- Commercial Tenants and Corporate Businesses: The addition of over 60,000 sq ft of extra Grade A office space will help satisfy persistent demand for prime, centrally located space in Leeds city centre. Businesses seeking modern floorplates with high sustainability credentials, scenic river views, and immediate proximity to rail links will benefit from expanded availability in a highly competitive market.
- Local Employment and the Leeds Economy: The construction phase will generate immediate opportunities for civil engineering, architectural, and construction trades across Yorkshire. Upon completion, the increased capacity of over 132,000 sq ft total GIA will accommodate hundreds of additional workers, driving footfall and economic activity for local retail, hospitality, and service businesses surrounding Whitehall Quay.
- Neighbouring Property Owners and Local Residents: Nearby occupants along the River Aire corridor can expect a temporary increase in construction activity, traffic management, and potential noise during the building phase. Long-term, the structural infill will close the spatial gap on the northern elevation, creating a higher-density aesthetic along the waterfront.
- Leeds City Council and Regional Planners: Approval of the scheme would support the council’s broader economic regeneration goals by maximizing land use efficiency on a previously developed brownfield site, reinforcing Leeds West End as an important commercial district in northern England.