
Garforth is a historic settlement in east Leeds where Victorian churches, railway engineering, mining-era buildings, traditional stone houses and surviving heritage structures sit alongside modern development. For architecture enthusiasts, the area offers a compact way to explore how transport, religion, industry and housing shaped a West Yorkshire community.
- What makes Garforth interesting for architecture lovers?
- Which church is the best architectural landmark in Garforth?
- What architectural details should you look for at St Mary’s Church?
- Why is Garforth Station important for railway architecture?
- What happened to Garforth’s historic railway footbridge?
- Which historic railway structures can architecture enthusiasts see around Garforth?
- Where can you find traditional Victorian houses in Garforth?
- Which Victorian terraces are worth seeing in East Garforth?
- Is Garforth Colliery School an interesting historic building?
- What other historic houses should architecture lovers see in Garforth?
- Can you see industrial architecture in Garforth?
- What small architectural features are worth finding around Garforth?
- Is Garforth suitable for a self-guided architecture walk?
- How should architecture lovers explore Garforth responsibly?
- Why is Garforth’s architecture important for understanding Leeds?
Garforth does not have a designated conservation area. Leeds City Council’s Garforth Neighbourhood Plan states that the town has eight designated heritage assets, all Grade II listed, alongside a wider collection of locally identified non-designated heritage assets. The same plan identifies Garforth’s post-war development and industrial heritage as important parts of its local character.
The architectural interest extends beyond major buildings. Railway bridges, a historic footbridge, mileposts, terraces, former schools, churches and individual houses record different stages of Garforth’s development. This makes the town particularly suitable for visitors interested in architectural evolution rather than a single historic landmark.
What makes Garforth interesting for architecture lovers?
Garforth combines Victorian Gothic Revival architecture, railway engineering, mining-era housing, traditional stone buildings and later suburban development in a compact Leeds settlement with eight designated Grade II heritage assets.
Garforth developed from a rural settlement into a major industrial and residential community. Coal mining, railway construction and population growth changed its physical form.
Its architectural character is therefore layered. Earlier buildings use local stone and traditional construction techniques, while Victorian development introduced Gothic Revival churches, terraces and institutional buildings. Railway infrastructure added bridges, platforms and engineered structures.
The town’s heritage is also significant because some industrial buildings have disappeared. Garforth Old Hall was demolished for road construction, while the last pit winding building on the former Stocks site disappeared in 2018. Local heritage work has consequently placed greater emphasis on surviving buildings and structures.
For visitors, this means Garforth is best explored as an architectural landscape. The relationship between individual buildings, streets, transport routes and former industrial areas provides the wider context.
Which church is the best architectural landmark in Garforth?
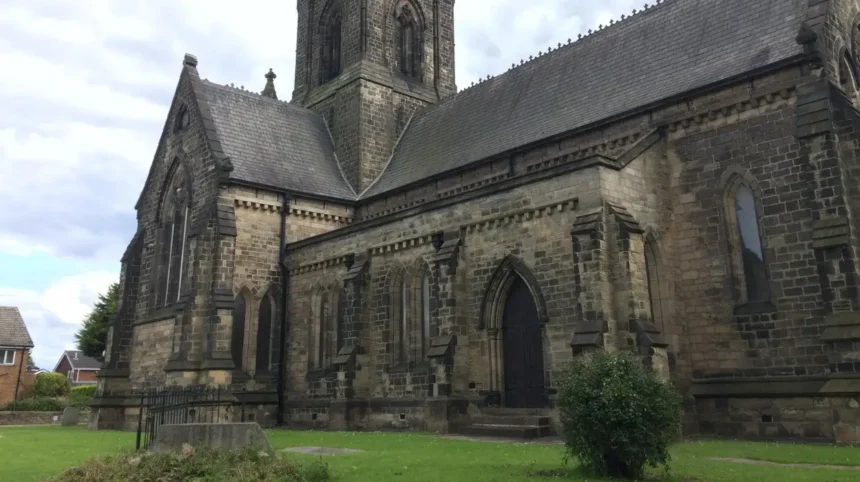
The Church of St Mary the Blessed Virgin is Garforth’s principal listed architectural landmark, built in 1844 by George Fowler Jones in Early English Gothic Revival style using dressed Magnesian limestone, with a cruciform plan and prominent crossing tower.
St Mary’s Church stands on Church Lane and is Grade II listed on the National Heritage List for England. Its architect, George Fowler Jones, was a prolific nineteenth-century architect associated with ecclesiastical buildings.
The church was completed in 1844. Its construction reflects the Victorian revival of medieval architectural forms, particularly Early English Gothic.
The principal material is dressed Magnesian limestone, a locally characteristic building stone across parts of Yorkshire. The roof uses slate.
Its plan is particularly useful for architecture enthusiasts because the building clearly demonstrates the organisation of a nineteenth-century Gothic Revival church. The principal components include a nave, north and south aisles, full-height transepts, a chancel and a crossing tower.
The tower rises above the crossing and finishes in a broach spire. Tall lancet windows reinforce the Early English character.
The entrances are also architecturally detailed. The south porch has a deeply recessed outer arch with moulded orders, clustered shafts and carved stops. The large doors retain ornamental strap hinges.
Inside, the church contains short three-bay arcades with cylindrical columns and pointed arches. The crossing piers use clustered shafts, while the roof has an arch-braced collar-truss structure.
For visitors studying nineteenth-century architecture, St Mary’s provides a clear example of how Victorian architects interpreted medieval ecclesiastical forms using contemporary construction and craftsmanship.
What architectural details should you look for at St Mary’s Church?
At St Mary’s Church, focus on the lancet windows, buttresses, recessed Gothic doorways, crossing tower, broach spire, corbel table, clustered shafts, decorative tracery and arch-braced roof, which together define its Early English Gothic Revival character.
The exterior rewards close observation rather than a quick view from the street.
The lancet windows are among the clearest indicators of Early English Gothic design. Their narrow vertical proportions create a strong sense of height.
The buttresses provide structural support while also dividing the exterior into clear architectural bays.
The crossing tower forms the visual centre of the church. Its upper section includes a belfry arrangement beneath the octagonal spire.
The corbel table adds another medieval reference to the exterior.
The south entrance is particularly detailed. The moulded arch, clustered shafts and carved stops demonstrate the Victorian interest in reproducing medieval decorative vocabulary.
The west gable also contains a stepped triple-window arrangement. The central opening includes two lights with a quatrefoil above them.
These details make St Mary’s useful for visitors who want to understand architectural terminology through a real building rather than a textbook.
The church is also part of Garforth’s wider historical development. Its construction reflects the growth of the settlement during the nineteenth century, when new religious and institutional buildings accompanied population expansion.
As you explore the church and surrounding streets, you are seeing buildings created during the same period that transformed Garforth’s industrial and residential character. Read about the full to understand the settlement’s origins and development.
Why is Garforth Station important for railway architecture?
Garforth Station is important because railway development fundamentally shaped the town, while its surviving Grade II listed footbridge records the engineering standards of the North Eastern Railway around 1900 and the earlier development of the Leeds and Selby Railway.
Garforth’s railway history began in 1834, when the Leeds and Selby Railway opened the station.
The railway connected Garforth with the expanding transport network of West Yorkshire and helped strengthen the settlement’s relationship with Leeds and surrounding communities.
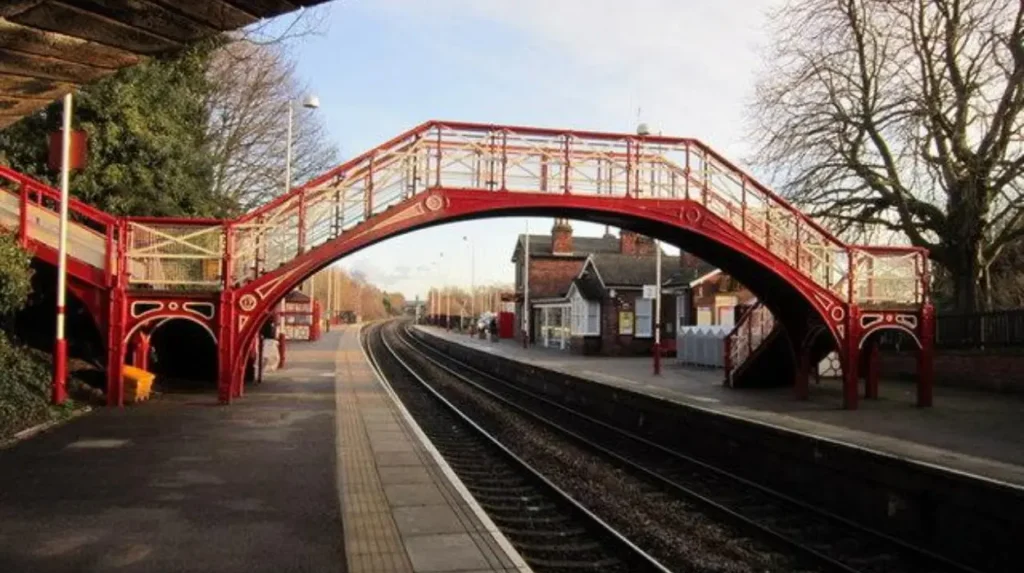
The surviving footbridge is especially important. Historic England lists it at Grade II.
Constructed in cast and wrought iron around 1900, the bridge follows a standard North Eastern Railway design. Its structure consists of an elliptical arch formed from four sections, with roundels positioned at the centre of each section.
The staircase railings are also decorative. Crossed bars sit between iron balusters, demonstrating that railway infrastructure was designed with visual considerations as well as functional requirements.
The footbridge also records the engineering ambitions of the railway. Historic England states that Garforth Station was engineered for four tracks even though only two were initially built at this location.
For architecture enthusiasts, this creates an important distinction between railway architecture and ordinary civic buildings. The footbridge is an example of infrastructure where structural engineering, standardised design and decorative metalwork overlap.
What happened to Garforth’s historic railway footbridge?
Garforth’s listed railway footbridge became part of a major heritage debate because accessibility improvements associated with railway development required its removal, raising concerns about the loss of a distinctive piece of Garforth’s railway architecture.
The bridge was listed in 2010, recognising its architectural and historic interest.
Garforth’s Neighbourhood Plan recorded local concern over proposals to remove the footbridge to improve level access between the platforms. The plan described the bridge as one of the town’s designated heritage assets and highlighted the risk of losing it from Garforth.
This episode demonstrates an important issue in architectural tourism: heritage structures remain part of working infrastructure.
Railway stations must meet modern accessibility, safety and operational requirements. Historic structures also require protection because their design provides evidence of earlier engineering systems.
Visitors interested in architectural conservation should therefore consider not only what buildings look like but also how their use changes over time.
The Garforth railway story provides a direct example of the relationship between conservation, accessibility and infrastructure investment.
Which historic railway structures can architecture enthusiasts see around Garforth?
Garforth’s railway heritage includes the station, its historic footbridge, railway bridges and associated engineering structures, providing examples of nineteenth- and early twentieth-century transport architecture built for movement, structural strength and long-term railway operation.
Railway architecture is not limited to station buildings.
Bridges are equally important because they show how railways were integrated into existing roads and landscapes.
The Bridge Carrying the Leeds-Selby Railway Line over Road is a Grade II listed structure in Garforth. Historic England records it as a designated heritage asset.
Its importance comes from its connection with the historic railway route and the engineering infrastructure required to maintain road and rail movement in the same landscape.
The railway structures should therefore be viewed as a network rather than isolated monuments.
For an architecture-focused visit, compare the different materials, proportions and structural requirements of the station environment, bridge structures and footbridge.
This approach also reveals how transport infrastructure influenced the later growth of Garforth.
Where can you find traditional Victorian houses in Garforth?
Lidgett Lane and nearby streets contain surviving Victorian houses and terraces that demonstrate Garforth’s nineteenth-century residential growth, with historic doorways, porch supports, decorative details and repeated building forms reflecting the architectural character of the period.
Lidgett Lane is one of the most useful areas for visitors who want to study ordinary historic architecture rather than major monuments.
Local heritage research identifies several buildings of historical and architectural interest along the route.
No. 7 Lidgett Lane, historically known as Cliffe Villa, is noted for its architectural features and sculptural doorway decoration. The property appears unnamed on the 1890 Ordnance Survey map, providing evidence of its historic presence.
Other Victorian properties along Lidgett Lane form part of a wider historic streetscape. Local records identify buildings at 78–84 Lidgett Lane as having architectural features including distinctive porch supports.
The architectural value of these buildings lies partly in their repetition. Rows and groups of houses demonstrate how residential development was organised along established roads.
Look for:
- stone construction
- pitched roofs
- repeated window proportions
- traditional porches
- decorative door surrounds
- boundary treatments
- terraces and semi-detached forms
These features help visitors understand the difference between a landmark building and a historic streetscape.
Which Victorian terraces are worth seeing in East Garforth?
Newhold Terrace and Ash Terrace are notable examples of Victorian residential development in East Garforth, reflecting the housing built around the mining community and preserving the architectural scale and form associated with nineteenth-century working-class neighbourhoods.
Newhold Terrace and Ash Terrace are associated with Garforth’s mining history.
Local heritage research describes both terraces as Victorian and historically valuable examples of housing associated with miners. Their location near the former Isabella Pit reinforces the connection between housing and industrial employment.
Mining communities required housing close to employment. The resulting terraces created compact residential streets with repeated architectural forms.
For architecture enthusiasts, these buildings demonstrate how social history is embedded in building design.
The houses are not monumental structures. Their importance comes from their relationship with the industrial development of Garforth.
This is an essential part of architectural tourism because industrial towns are often understood through everyday buildings rather than grand civic architecture.
Is Garforth Colliery School an interesting historic building?
Garforth Colliery School is an important surviving example of nineteenth-century educational architecture connected with mining, having been built in 1843 by the Gascoigne sisters for the children of local miners on Aberford Road.
The school was built in 1843 and included a headmaster’s house.
Its purpose was directly connected with Garforth’s mining population. The Gascoigne sisters established the school for the children of miners, making the building an example of how education, philanthropy and industrial communities were connected.
The building later entered a different phase of use and was purchased by Aagrah Restaurants in 1993, according to local heritage research.
Its history demonstrates adaptive reuse, where a building survives because its function changes.
Architecture enthusiasts should pay attention to the building’s institutional character and relationship with Aberford Road. Its value extends beyond visual appearance because the structure documents an important social aspect of Garforth’s industrial history.
What other historic houses should architecture lovers see in Garforth?
Historic houses around Lidgett Lane, including Claremont and the Coach House, add domestic and institutional layers to Garforth’s architectural history, while their surviving forms demonstrate how established roads developed through different periods of residential expansion.
Claremont on Lidgett Lane has an additional historical association with Air Chief Marshal Sir Augustus Walker, who was born in Garforth and lived there.
The building therefore connects architectural history with local biography.
The Coach House on Lidgett Lane is another locally identified historic building. It forms part of a group of older properties along one of Garforth’s principal routes and has subsequently been used as a care home.
These examples demonstrate the value of looking beyond listed buildings.
A building does not need national statutory designation to contribute to local architectural character. Garforth’s Neighbourhood Plan identifies a wider range of non-designated heritage assets for consideration in planning decisions.
This wider heritage category is particularly useful for understanding residential streets.
Can you see industrial architecture in Garforth?
Garforth’s industrial architecture is closely linked with coal mining, railways and associated housing, although several major industrial structures have disappeared, leaving surviving terraces, institutional buildings, infrastructure and historic sites as evidence of the town’s industrial development.
Coal mining had a major influence on Garforth’s twentieth-century landscape.
The industrial legacy is visible through surviving workers’ housing and institutional buildings, but some of the most recognisable structures have been lost.
The final pit winding building on the former Stocks site on Ninelands Lane was demolished in 2018, according to the Garforth Neighbourhood Plan material.
Garforth Old Hall also disappeared when it was demolished to facilitate a proposed dual carriageway that was never constructed. Older properties and farm buildings were also removed as housing estates expanded.
These losses explain why surviving structures such as Victorian terraces, the colliery school and railway infrastructure are important.
Architecture enthusiasts can read the town’s industrial history through what remains and through the spatial relationships between surviving buildings and former industrial areas.
What small architectural features are worth finding around Garforth?
Garforth’s architectural interest extends to smaller heritage structures such as historic mileposts, railway bridges and boundary features, which reveal how roads, transport routes and settlement patterns developed alongside larger buildings.
Mileposts are particularly useful because they are small but highly informative pieces of infrastructure.
Historic England records Grade II listed mileposts in the Garforth area. One example at SE 394 329 is probably mid nineteenth century and consists of a stone post with cast-iron plates. Its lettering identifies directions towards Wakefield and Aberford and gives distances to those destinations.
Another listed milepost is recorded at SE 412 335, while a further example is recorded at SE 410 320.
These structures illustrate the importance of road transport before modern navigation systems.
Their design combines functional information with durable materials. The stone posts were intended to survive weather and repeated use, while raised cast-iron lettering provided clear route information.
For architecture enthusiasts, such objects provide evidence of infrastructure at a human scale.
Is Garforth suitable for a self-guided architecture walk?
Garforth is well suited to a self-guided architecture walk because its principal heritage buildings and structures are distributed along established roads and transport routes, allowing visitors to combine St Mary’s Church, historic houses, railway infrastructure and industrial-era buildings.
A practical architecture walk should begin around St Mary’s Church and Church Lane.
From there, continue towards Lidgett Lane to examine Victorian houses and locally identified historic properties.
The route can then extend towards the railway environment, where transport infrastructure provides a different architectural language.
A wider walk can incorporate Aberford Road and East Garforth to examine former mining-community housing and the historic colliery school.
Visitors should distinguish between statutory listed buildings and locally identified heritage assets. A listed building appears on the National Heritage List for England and receives statutory protection. A non-designated heritage asset is locally recognised for its heritage value but does not have the same statutory designation.
Leeds City Council explains that conservation areas protect the character and appearance of whole areas, rather than only individual buildings. Garforth currently has no formal conservation area, according to its neighbourhood planning documents.
That distinction is important when planning photography, visits and research.
How should architecture lovers explore Garforth responsibly?
Architecture enthusiasts should treat Garforth as a living community, respect private property, remain on public routes, avoid entering buildings without permission and use official heritage records to distinguish listed structures from locally recognised historic buildings.
Many of Garforth’s architectural highlights are private properties or active places of worship.
Visitors should therefore photograph buildings from public areas and avoid blocking entrances, driveways or pavements.
Historic England’s National Heritage List provides authoritative information about statutory listed buildings. Leeds City Council provides planning and heritage information for the wider district.
Architecture enthusiasts should also check access arrangements before planning an interior visit. A building’s inclusion on the National Heritage List does not automatically mean that it is open to the public.
This is particularly relevant for private houses, former institutional buildings and working railway infrastructure.
Responsible architectural tourism also involves understanding the difference between appreciation and intervention. Historic buildings retain value through their materials, proportions, setting and relationship with surrounding structures.
Explore More Area Guide
Garforth Street Art, Murals and Creative Spaces, Leeds
Best Places for a Leisurely Brunch in Garforth, Leeds 2026
Why is Garforth’s architecture important for understanding Leeds?
Garforth’s architecture records the transformation of an east Leeds settlement through religion, railway expansion, coal mining, housing development and suburban growth, making its surviving buildings valuable evidence of how local communities evolved over nearly two centuries.
Garforth’s architectural story is not defined by one period.
The nineteenth century produced major religious and institutional buildings such as St Mary’s Church and the colliery school.
Railway development introduced bridges, stations and engineering structures from the nineteenth and early twentieth centuries.
Mining generated housing and community infrastructure.
Later residential expansion introduced post-war estates and new suburban forms.
The Garforth Neighbourhood Plan specifically identifies post-war development and industrial heritage as important components of the town’s heritage. It also records eight designated heritage assets, all Grade II listed, alongside a broader collection of potential non-designated heritage assets.
For tourists and residents, this makes Garforth an architectural destination based on layers of development rather than a single monumental attraction.
The most rewarding approach is to examine how churches, houses, railways, schools, bridges and industrial sites relate to one another.
That relationship provides the clearest architectural explanation of Garforth’s evolution from a historic settlement into a modern part of the City of Leeds.
What are the best places to visit for architecture lovers in Garforth?
The best places include St Mary the Blessed Virgin Church, Garforth Station and its railway heritage, Lidgett Lane’s Victorian houses, Newhold Terrace, Ash Terrace, Garforth Colliery School and historic mileposts.