

Key Points
- Leeds City Council has formally submitted a planning application to construct 25 affordable apartments on a vacant brownfield site situated on Richmond Road in Farsley.
- The proposed scheme consists of one- and two-bedroom properties designed for social rent, catering directly to individuals registered on the Leeds housing register.
- The site was previously occupied by the Richmond House care home, which underwent full demolition in 2024.
- Initial plans for 33 apartments in a three-storey building were scaled down to 25 units across two storeys following community consultation feedback regarding height and density.
- The project forms a core component of the broader Leeds Council Housing Growth Programme (CHGP), aiming to address critical shortfalls in smaller social residential units across West Yorkshire.
- Environmental and structural specs include high-specification insulation, double glazing, sustainable energy heating, electric vehicle charging points, bike storage, and private landscaped garden spaces.
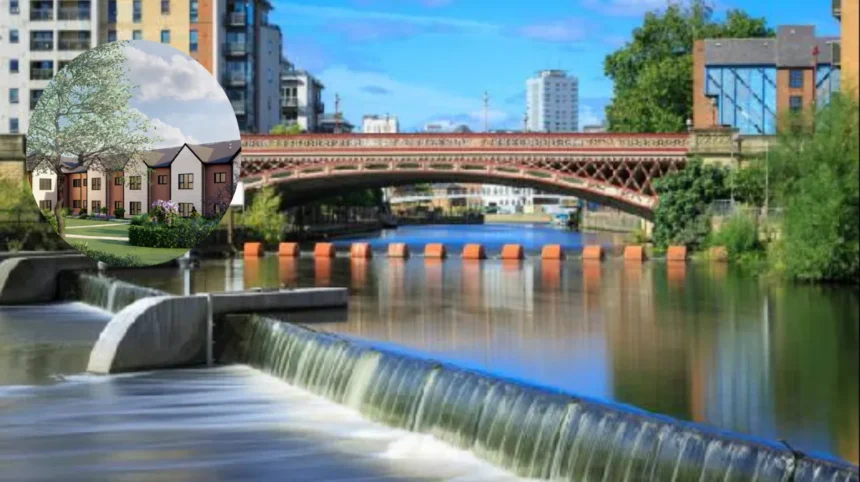
Farsley (The Leeds Times) August 25, 2026 –A planning application has been formally submitted by Leeds City Council to redevelop a former municipal care home site in Farsley into 25 affordable apartments aimed at tackling local housing shortages. The proposed two-storey residential block, located on Richmond Road, is slated to consist entirely of one- and two-bedroom flats intended for social rent to applicants listed on the Leeds housing register.
- Key Points
- How Has Local Resident Feedback Shaped the Final Design of the Farsley Housing Scheme?
- What Is the Broader Context of the Leeds Council Housing Growth Programme?
- Background of the Particular Development
- Prediction: How This Development Can Affect Local Housing Applicants and the Farsley Community
The site earmarked for development was previously home to the Richmond House care facility, which was vacated and subsequently demolished in 2024 to make way for urban brownfield regeneration.
Council assessments indicate a significant gap between demand and supply for smaller, affordable properties within Farsley and the wider Pudsey district.
The development features energy-efficient measures, including upgraded insulation, double-glazed windows, and modern sustainable heating systems. Outside, the scheme incorporates landscaped communal areas, a private garden for residents, cycle storage facilities, and designated off-street parking bays fitted with electric vehicle charging apparatus.
How Has Local Resident Feedback Shaped the Final Design of the Farsley Housing Scheme?
The initial design for the Richmond Road site underwent modifications following public consultation sessions held in 2025.
As reported by local news outlets covering municipal developments, an early design iteration proposed a three-storey structure housing 33 apartments. However, local residents expressed strong concerns regarding the potential impact of a three-storey building on neighborhood character, privacy, and local traffic.
In response to those objections, council architects revised the submission, reducing the total capacity to 25 units and capping the vertical height at two storeys.
The exterior cladding and architectural aesthetic were also adjusted to harmonise with surrounding residential properties. Prior to formal submission, the council distributed informational literature to over 350 local homes and commercial premises, alongside hosting an in-person public engagement forum.
As stated by Councillor Peter Carlill, Executive Member for Transport and Planning at Leeds City Council, the authority remains committed to delivering energy-efficient, high-quality municipal accommodation across the district.
Councillor Carlill noted that the submission represents a positive step toward meeting Farsley’s acute housing needs, emphasizing that direct feedback from neighboring residents played an integral role in shaping the final design. He added that the development allows local residents requiring affordable options to remain within their existing community networks.
What Is the Broader Context of the Leeds Council Housing Growth Programme?
The Richmond Road application forms one piece of the Council Housing Growth Programme (CHGP), a city-wide initiative designed to increase social housing supply through new construction and brownfield repurposing.
Recent completions under the programme include residential developments at Brooklands Avenue in Seacroft and sites within the Ambertons area of Gipton. Concurrently, active construction is underway at Middlecross in Armley—a 65-apartment complex tailored for individuals over 55 with specialized support needs—and at Hough Top in Swinnow, which is set to deliver 82 affordable homes.
Additional planning submissions under the CHGP umbrella include projects at Wood Lane in Rothwell and the former Kingsdale Court site in Seacroft, representing a combined prospective output of 100 rental units.
Explore More Leeds City Council News
Leeds Submits Planning for 25 Farsley Council Homes, Farsley 2026
Leeds Council Unveils Woodland Creation Plans for Bramley Park, West Leeds 2026
Background of the Particular Development
The Richmond Road site has been a point of interest for Leeds municipal planning since the closure of Richmond House, a short-term residential care facility operated by Leeds City Council.
The care home, which provided reablement and recovery services for older adults, was closed following city-wide social care reorganisation strategies aimed at shifting focus toward community-based care and home support.
Following its closure, the building fell vacant, raising concerns among local residents regarding site security and deterioration. In 2024, Leeds City Council carried out full demolition of the structure, clearing the land to brownfield status.
The land was subsequently allocated for residential redevelopment under the Council Housing Growth Programme to meet housing supply goals set by the local authority.
Initial proposals put forward during early public consultations drew criticism from nearby householders who argued that a three-storey build would overlook single and two-storey family homes in the immediate vicinity. The decision to alter the scheme highlights ongoing policy efforts by urban planners to balance density requirements against community acceptance in suburban wards like Farsley and Pudsey.
Prediction: How This Development Can Affect Local Housing Applicants and the Farsley Community
If approved by the planning committee, the Richmond Road development will directly impact two primary groups: local housing register applicants and existing Farsley residents.
For housing applicants on low to middle incomes, the addition of 25 dedicated social-rent properties provides immediate access to high-spec, energy-efficient accommodation. Given the current market rents in West Leeds, one- and two-bedroom units built to modern space and insulation standards lower operational utility costs for tenants, helping mitigate cost-of-living pressures.
Furthermore, providing affordable units locally allows individuals and small families to stay rooted near nearby schools, transport links, and existing family networks rather than being displaced to lower-demand areas further across the city.
For the broader Farsley community, the project brings permanent brownfield re-use, replacing a vacant plot with a low-density, two-storey residential footprint. While the addition of 25 households will marginally increase local infrastructure usage, such as parking and roadside traffic, the integration of on-site vehicle charging bays, dedicated off-street parking, and reduced unit density minimizes potential spillover onto neighboring residential streets.