
Headingley is one of Leeds’ most architecturally distinctive inner suburbs. Its built environment records the transformation of a rural settlement into a Victorian residential district, an educational centre and a major university and sporting area. Historic churches, mansions, villas, institutional buildings, stone walls and landscaped spaces remain visible across Headingley and Far Headingley.
- What makes Headingley historically important?
- How did Headingley change from a village into a Victorian suburb?
- Which historic building is the most important architectural landmark in Headingley?
- What architectural features should visitors look for around Headingley Castle?
- Why are St Michael and All Angels’ Church and Headingley Methodist Church significant?
- What can visitors see in the historic buildings of Beckett Park?
- How can you identify Victorian and Edwardian architectural features while walking through Headingley?
- How should you explore Headingley’s historic architecture on foot?
- Why does Headingley’s historic architecture remain relevant today?
The strongest concentration of historic architecture is found around Headingley Lane, Otley Road, Beckett Park and the Leeds Beckett University Headingley Campus. Several buildings have statutory listed status, which recognises special architectural or historic interest. Leeds City Council also identifies Headingley and Headingley Hill, Hyde Park and Woodhouse Moor as conservation areas.
For visitors, the area works particularly well as a walking destination. Architectural details often sit alongside everyday streets, university buildings, shops, cafés, churches and green spaces. A heritage walk therefore reveals more than isolated landmarks. It shows how Headingley developed through successive periods of architecture and changing land use.
What makes Headingley historically important?
Headingley is historically important because it developed from a rural settlement into a prosperous Leeds suburb during the nineteenth century, leaving a concentrated architectural record of Georgian, Gothic Revival, Victorian, Edwardian and early twentieth-century institutional design.
Headingley’s architectural character reflects major changes in Leeds. The settlement was once predominantly rural, with farms, estates and open land. Its relationship with Kirkstall Abbey is particularly important. The land associated with today’s Leeds Beckett University Headingley Campus originated as part of the agricultural estate controlled by the Cistercian monks of Kirkstall Abbey.
The nineteenth century brought rapid change. Headingley’s population increased from 1,313 in 1800 to about 5,000 in 1840, according to the history published by Headingley Methodist Church. During this period, Otley Road was developed in 1840 and the railway arrived, strengthening connections with Leeds. Wealthy manufacturers and professional residents subsequently built substantial houses and villas.
This development explains the mixture of building types found today. Large residences stand alongside churches, schools, public houses, university buildings and later commercial premises.
The architecture also reflects social change. Wealth generated by Leeds’ industrial economy created demand for substantial suburban homes. Religious communities expanded alongside the population. Educational institutions later transformed large estates and purpose-built campuses.
Headingley’s heritage therefore does not belong to one architectural period. Its significance comes from the concentration of buildings from different periods within a relatively compact urban area.
Visitors interested in the wider development of the district can use the architectural landscape as a physical introduction to [Insert Anchor Text for History Article Here]. This provides the historical context behind the estates, roads and communities that shaped the buildings visible today.
How did Headingley change from a village into a Victorian suburb?
Headingley changed from a predominantly agricultural village into a suburban district as transport improvements, population growth, estate development and industrial wealth increased demand for homes, churches, schools and other buildings during the nineteenth century.
The transformation accelerated during the first half of the nineteenth century. The old rural character of Headingley was increasingly replaced by planned roads and substantial private houses.
The arrival of the railway was important because it improved connections between Headingley and Leeds. Otley Road also became a significant route through the district. These changes made Headingley more accessible to people working in Leeds while retaining a suburban setting.
The break-up of large estates and enclosure of open land created further opportunities for development. The Headingley Methodist Church history records the construction of “numerous mansions and elegant villas” as the area became attractive to wealthy manufacturers and professional men.
The architecture of this period often used local stone. Gritstone became one of the defining materials of Headingley’s historic streetscape. Slate roofs, stone boundary walls, pitched roofs, decorative windows and formal entrances are recurring features.
Large houses were frequently positioned within substantial grounds. Later subdivision and redevelopment changed many estates, but fragments of the original landscape survive in walls, gateways, lodges and mature trees.
Church construction followed population growth. St Michael and All Angels developed through several phases as the parish expanded. The present church dates from the 1880s and replaced earlier buildings on the same site.
The same period produced educational and community buildings. Headingley Methodist Church, for example, was constructed between 1840 and 1845 and extended in 1862. Historic England identifies it as a Grade II listed building.
This combination of residential, religious and civic architecture gives Headingley much of its distinctive nineteenth-century identity.
Which historic building is the most important architectural landmark in Headingley?
The Grange is one of Headingley’s principal architectural landmarks, with a history connected to Kirkstall Abbey, a major rebuilding by James Paine in 1752, later Beckett ownership and its eventual incorporation into the Leeds education system.
The Grange stands within the present Leeds Beckett University Headingley Campus at Beckett Park. Historic England lists it as Grade II*, a designation applied to particularly important buildings of more than special interest.
The site has a much older history than the current house. It originated as agricultural land associated with Kirkstall Abbey. A building known as New Grange was rebuilt in 1626 by Benjamin Wade.
The present Grange dates from 1752. Leeds Beckett University identifies James Paine as its architect. Paine was an important eighteenth-century architect associated with Palladian design. The rebuilding created the architectural form associated with the house today.
The Palladian influence is important because it predates the dominant Victorian architecture seen elsewhere in Headingley. The building therefore provides a direct architectural connection between eighteenth-century country-house design and the later suburban landscape.
The estate was acquired by William Beckett in 1832. The Beckett family subsequently remodelled parts of the mansion and renamed the estate Kirkstall Grange. William Beckett’s association with the site later influenced the name of Leeds Beckett University.
The estate was sold to Leeds Corporation in 1908. It subsequently became the setting for teacher education. The City of Leeds Training College formally opened on the site in 1913.
The Grange therefore represents several layers of Headingley’s development: monastic agriculture, an eighteenth-century country estate, nineteenth-century ownership and twentieth-century public education.
Its architectural value is strongest when viewed together with its surrounding landscape. The house, parkland, historic gates, lodges and later college buildings form a connected heritage environment rather than isolated structures.
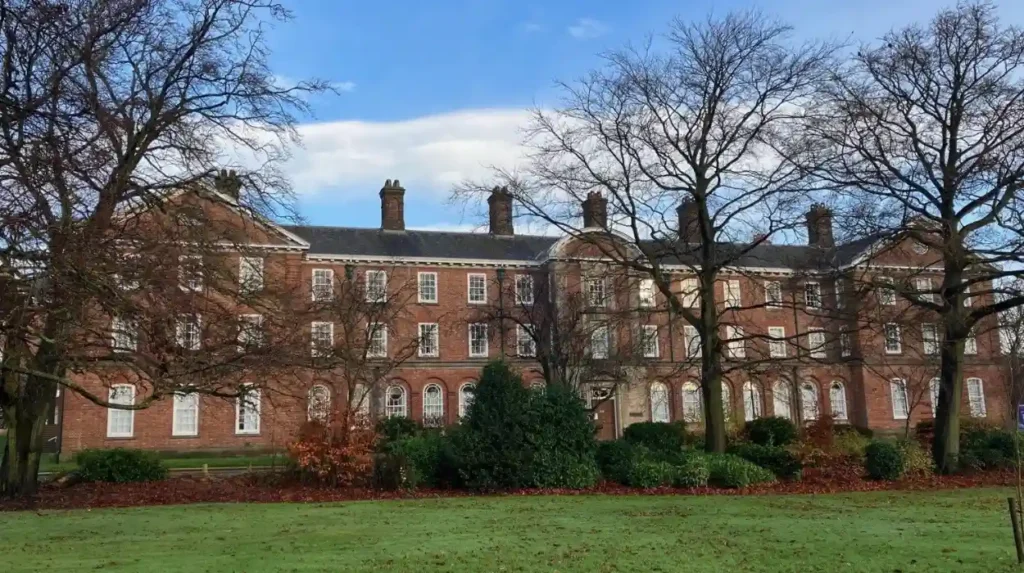
What architectural features should visitors look for around Headingley Castle?
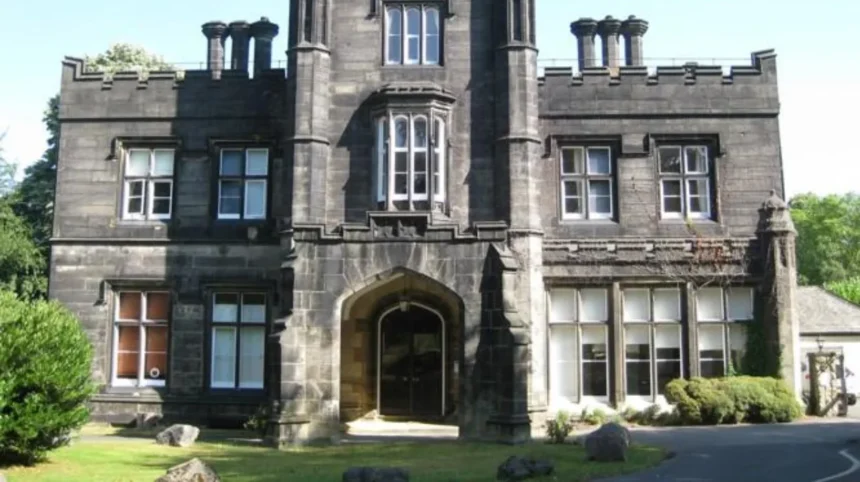
Headingley Castle is a Grade II listed Tudor-style Victorian house built between 1843 and 1846, with ashlar stone, battlements, a central tower, Tudor-arched entrance, oriel window, octagonal turrets and an associated nineteenth-century lodge.
Headingley Castle stands on Headingley Lane and is one of the area’s most recognisable historic houses. Historic England lists the building and attached wall as Grade II. The statutory listing records a construction date of 1846 and identifies local architect John Child as its designer for Thomas England.
The building demonstrates the nineteenth-century enthusiasm for historical architectural styles. Its design uses Tudor forms rather than copying the restrained appearance of an eighteenth-century Palladian house.
The exterior is built from ashlar, a carefully dressed form of stone masonry. The roof is covered with slate. The main elevation has five bays and rises to two and three storeys.
The central entrance is particularly important. A Tudor arch forms the entrance beneath a projecting porte-cochère. Above it sits an oriel window, followed by a three-light window. Octagonal buttresses rise into panelled turrets and support the battlemented parapet.
The building’s scale reflects its original role as a substantial private residence. The estate originally covered about 22 acres.
The former lodge at 70 Headingley Lane is also listed separately at Grade II. Historic England dates it to 1866 and records coursed squared gritstone, a graduated slate roof, Gothic Revival detailing and the carved motto “ACE QUOD ACIS” above the doorway.
The lodge demonstrates how historic estates often included architectural features beyond the principal house. Entrances, walls, gates and lodges established a formal transition between public roads and private grounds.
Headingley Castle is therefore best understood as part of a wider estate design. Its architecture records the aspirations of wealthy Victorian residents and the popularity of medieval-inspired architectural forms.
Why are St Michael and All Angels’ Church and Headingley Methodist Church significant?
St Michael and All Angels’ Church and Headingley Methodist Church demonstrate Headingley’s nineteenth-century religious expansion through Gothic Revival architecture, substantial gritstone construction, decorative entrances, pointed arches, lancet windows, towers and associated community buildings.
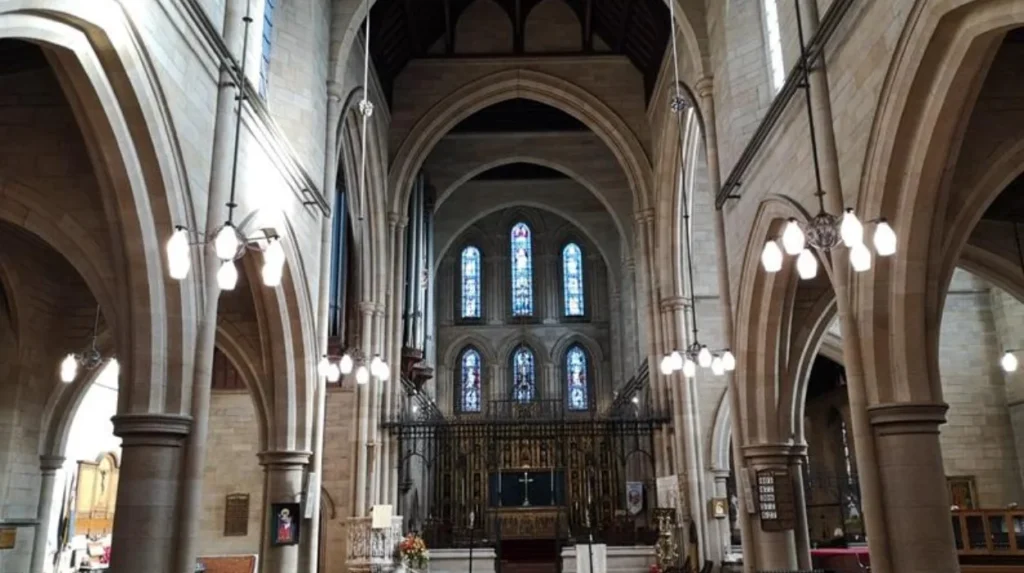
St Michael and All Angels’ Church stands on Headingley Lane. The present building was designed by J. L. Pearson, one of the leading Gothic Revival architects of the nineteenth century. Historic England lists it at Grade II*.
Construction took place between 1884 and 1886. The building uses coursed squared gritstone with tiled roofs. Its plan includes a nave, chancel, aisles and transepts, creating the characteristic cruciform arrangement associated with many major Victorian churches.
Pearson’s design is particularly visible in the vertical emphasis of the building. Pointed arches, lancet windows, buttresses and the steeple reinforce its Gothic Revival character.
The church has occupied this central Headingley site through several generations of development. The parish church website records a religious presence on the site in various forms since approximately 1620.
Headingley Methodist Church provides a different expression of nineteenth-century religious architecture. The present building opened in 1845 and was subsequently enlarged. Historic England describes it as the first Methodist chapel built in Leeds in the Gothic Revival style.
Its Otley Road elevation has a gabled front, pinnacles, pointed-arch doorway, lancet windows and decorative stonework. The associated vestry, Sunday School and church hall extend the architectural complex towards Chapel Street.
The building’s development also reflects the rapid growth of the Methodist community. The congregation had outgrown its earlier chapel in King’s Place before the larger Otley Road building was commissioned.
Together, the two churches show how religious architecture contributed to Headingley’s expanding nineteenth-century identity.
What can visitors see in the historic buildings of Beckett Park?
Beckett Park contains one of Headingley’s richest groups of historic buildings, including The Grange, James Graham, Brontë Hall, Caedmon Hall, Cavendish Hall, Fairfax Hall, Leighton Hall, Macaulay Hall and Priestley Hall.
Beckett Park is now closely associated with Leeds Beckett University’s Headingley Campus. The historic campus developed from the former Kirkstall Grange estate and became a major centre for teacher education in the early twentieth century.
The campus buildings form a coherent architectural group. The original teacher-training college buildings were constructed around 1911 and 1912, with the college officially opening in 1913.
James Graham is one of the most prominent buildings. It was originally the main building of the training college. The building is Grade II listed and occupies a central position beside The Acre, the large open area within the campus.
The residential halls provide another important architectural group. Brontë Hall, Caedmon Hall, Cavendish Hall, Fairfax Hall, Leighton Hall, Macaulay Hall and Priestley Hall formed part of the early twentieth-century campus composition. Several are identified as Neo-Georgian buildings.
Neo-Georgian architecture drew on eighteenth-century Georgian proportions and detailing. In Headingley, the style created an orderly institutional environment through repeated window arrangements, balanced façades, pitched roofs and restrained decorative treatment.
The campus also contains smaller heritage features. These include historic lodges, gates, walls and landscape elements. The present university campus map identifies The Grange, The Coach House, North Lodge, South Lodge, Churchwood House, Queenswood Hall and other buildings within the historic site.
The campus has also had important military associations. During the First World War, the training college buildings were requisitioned for use as the 2nd Northern General Hospital. The hospital remained associated with the site until 1927.
The buildings were again used for military purposes during the Second World War. This demonstrates how institutional architecture can change function without losing its physical character.
For visitors, the architectural interest comes from the relationship between buildings and landscape. The Acre, mature trees, pathways, historic walls and grouped halls create a planned campus environment rather than a collection of unrelated structures.
Access to university buildings depends on current campus arrangements, events and permissions. Visitors should follow university guidance rather than assume that every interior space is publicly accessible.
How can you identify Victorian and Edwardian architectural features while walking through Headingley?
Victorian and Edwardian architecture in Headingley is identifiable through local gritstone, slate roofs, Gothic Revival detailing, bay windows, pointed arches, ornate entrances, stone boundary walls, Neo-Georgian proportions and carefully planned relationships between houses and streets.
The most effective way to explore Headingley architecture is to examine repeated details rather than focus only on famous landmarks.
Gritstone is one of the clearest visual indicators. Many historic buildings use locally characteristic stonework, creating a consistent material palette across churches, houses and institutional buildings.
Roof design also provides useful clues. Slate roofs are common among listed buildings such as Headingley Castle and Headingley Methodist Church.
Gothic Revival features are particularly visible around churches and religious buildings. Look for pointed arches, lancet windows, pinnacles, buttresses, gabled fronts and vertical emphasis.
Headingley Methodist Church provides a strong example. Its main elevation combines a pointed-arch entrance, lancet windows, pinnacles and buttresses.
St Michael and All Angels’ Church provides another. Its design includes a large clerestory, aisles, transepts, pointed arches and a steeple with a spire.
Domestic buildings require a different approach. Large Victorian houses often use bay windows, decorative entrances, stone façades and formal boundary walls. Headingley Castle is an unusually dramatic example because its Tudor Revival character is immediately visible.
Boundary features are equally important. Historic walls, gate piers, lodges and entrances frequently survive after original estates have been subdivided.
This is particularly evident around Beckett Park. Historic features include the original park boundary wall along Otley Road, stone kerbs, stone-sett gutters and York stone paving.
Edwardian and early twentieth-century institutional architecture is more restrained. The former teacher-training college buildings use ordered façades and repeated forms associated with Neo-Georgian design.
Architectural walking therefore works best as a process of comparison. A visitor can move from an eighteenth-century Palladian mansion to a Victorian Gothic church and then to an early twentieth-century educational campus within the same wider district.
Explore ore Area Guide
Headingley Student-Friendly Places for Free Time in Leeds
Headingley Bookshops and Reading Spots in Leeds
How should you explore Headingley’s historic architecture on foot?
A practical Headingley architecture walk should connect Headingley Lane, St Michael and All Angels’, Headingley Castle, Otley Road, Headingley Methodist Church, Far Headingley and Beckett Park, while respecting private property and university access restrictions.
Start around Headingley Lane, where St Michael and All Angels’ Church provides an important architectural reference point. Examine the gritstone walls, Gothic Revival detailing, windows and vertical proportions from the public areas around the building.
Continue towards Headingley Castle. The Grade II listed house is best viewed from its public surroundings on Headingley Lane. Focus on the central entrance, oriel window, battlements and octagonal turrets.
The former castle lodge at 70 Headingley Lane provides another architectural detail. Its stone construction, gabled form and carved entrance motto illustrate the importance of estate architecture.
Move towards Otley Road to see Headingley Methodist Church. The building’s Gothic Revival façade is especially useful for understanding the architectural language of nineteenth-century religious buildings.
The route can then continue towards Far Headingley and St Chad’s Church. St Chad’s was built in 1868 and is another important Gothic Revival landmark. The Church of England’s Church Heritage Record confirms its statutory heritage designation.
Beckett Park provides the strongest concentration of institutional architecture. The Grange establishes the eighteenth-century architectural layer, while James Graham and the surrounding halls demonstrate early twentieth-century educational design.
Allow extra time for architectural details. A short walk focused only on major buildings misses the significance of boundary walls, gates, lodges, stone paving and landscape design.
The area is also useful for photographers and architectural researchers because buildings from different periods sit within a connected urban landscape. Public viewpoints provide opportunities to study façades without entering private spaces.
Visitors should distinguish between listed status and public access. A listed building is protected because of its special architectural or historic interest. Listing does not automatically mean that the interior is open to visitors.
Why does Headingley’s historic architecture remain relevant today?
Headingley’s historic architecture remains relevant because listed buildings, conservation areas, university heritage, active churches, historic streets and surviving estate features continue to shape the district’s identity, land use, visitor experience and approach to conservation and future development.
Heritage protection gives Headingley’s historic buildings continuing significance. Historic England’s National Heritage List for England records individual buildings such as The Grange, Headingley Castle, St Michael and All Angels’ Church and Headingley Methodist Church.
Leeds City Council also identifies conservation areas covering Headingley and Headingley Hill, Hyde Park and Woodhouse Moor. Conservation areas protect the character and appearance of areas rather than focusing solely on individual buildings.
This distinction matters when understanding Headingley’s streetscape. Architectural value comes from individual buildings and their wider setting. Walls, trees, roads, pavements, views and building relationships all contribute to local character.
The Leeds Beckett University campus demonstrates another form of heritage continuity. Buildings that began as teacher-training facilities are now part of a modern university. The site combines historic architecture with contemporary education, sport and research facilities.
The campus also shows how buildings can acquire new functions. The former training college became a military hospital during the First World War before returning to educational use. Later institutional changes created the modern university campus.
For tourists, this layered history makes Headingley suitable for heritage walks beyond Leeds city centre. For residents, it provides a way to understand familiar streets through architectural details. For students and digital workers, historic buildings form part of the environment surrounding a modern university and commercial district.
The future relevance of Headingley’s architecture depends on maintaining this balance between use and conservation. Historic buildings require active occupation, maintenance and appropriate adaptation. Conservation protects significant features while allowing buildings to remain part of contemporary life.
Headingley’s architecture therefore functions as both physical heritage and an active part of Leeds. Its Georgian mansion, Victorian churches, Gothic Revival houses, historic estate walls and Edwardian university buildings form a connected record of urban development.
A visit focused on architecture reveals that history is not confined to museums. In Headingley, it remains visible in stone façades, church towers, gates, windows, rooflines, campus buildings and the streets themselves.
What are the most important historic buildings in Headingley?
Important historic buildings include The Grange, Headingley Castle, St Michael and All Angels’ Church, Headingley Methodist Church and the historic buildings at Beckett Park. They represent different periods from the eighteenth century through the Victorian and Edwardian eras.