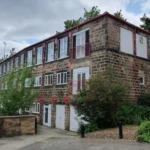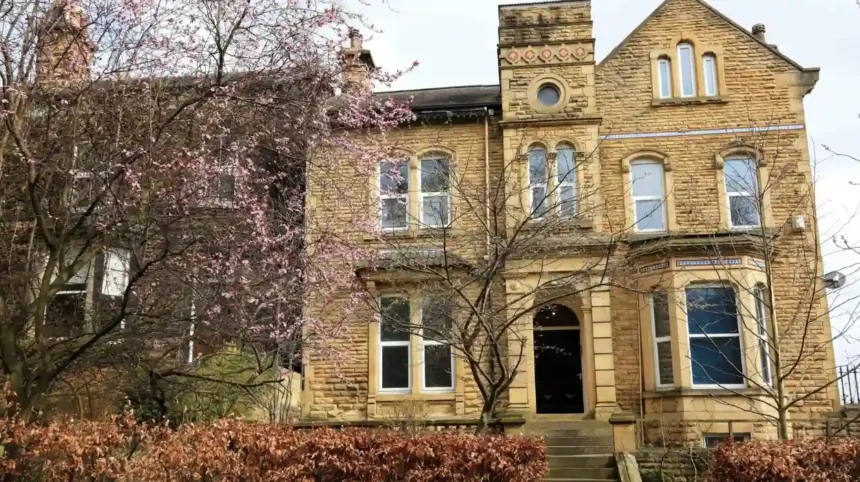
Headingley’s historic built environment reflects the growth of Leeds from a rural settlement into a major nineteenth-century industrial and commercial city. Stone, brick, slate, timber and decorative architectural details define much of the area’s surviving character.
- What traditional building materials are most common in Headingley?
- Sandstone and the Yorkshire landscape
- Brick and the growth of Victorian Headingley
- Slate roofing
- Timber, iron and other materials
- Why does sandstone play such an important role in Headingley architecture?
- How did Victorian growth change Headingley’s building materials?
- What architectural details help identify historic buildings in Headingley?
- How can visitors recognise Georgian, Victorian and Edwardian influences?
- Why are traditional walls and mortar important to historic building conservation?
- How do local geology and transport networks influence Headingley’s architecture?
- What can traditional architecture reveal about Headingley’s social and economic history?
- How should people explore Headingley’s traditional architecture responsibly?
- What is the future of Headingley’s traditional building character?
- Why does understanding traditional building materials improve a visit to Headingley?
Understanding these materials helps visitors, residents and architectural observers identify the age, purpose and development of local buildings. From traditional sandstone walls to Victorian brick terraces, Headingley provides visible evidence of changing construction methods, transport networks and social patterns.
The area lies north-west of Leeds city centre and contains a varied architectural landscape. Older village buildings sit alongside Victorian and Edwardian housing, places of worship, institutional buildings, shops and later twentieth-century development. Each period introduced distinctive materials and construction techniques.
What traditional building materials are most common in Headingley?
Headingley’s traditional buildings commonly use local sandstone, red and buff brick, Welsh slate, timber, cast iron and lime-based mortar. These materials reflect Yorkshire geology, nineteenth-century industrial expansion and changing transport networks that supplied builders with increasingly standardised construction products.
Sandstone and the Yorkshire landscape
Sandstone is one of the most recognisable traditional materials in Headingley and across the wider Leeds district. Yorkshire contains extensive deposits of Carboniferous sandstone, often referred to locally as gritstone when describing hard, coarse-grained varieties.
Stone became an important building material because it was durable, available within the regional economy and suitable for structural walls. Historic stone buildings often use carefully cut blocks, known as ashlar, on prominent façades. Less formal buildings commonly use roughly dressed stone, rubble masonry or coursed stonework.
The colour of sandstone varies according to its mineral composition and weathering. Local buildings can display grey, buff, brown and warm yellow tones. These variations contribute to the visual character of streets where historic stone construction survives.
Stone was used for several architectural elements. Examples include external walls, boundary walls, window surrounds, door surrounds, steps and gateposts. These components often remain visible even where a building has undergone later alterations.
Brick and the growth of Victorian Headingley
Brick became increasingly important as Leeds expanded during the nineteenth century. Industrial production made standardised building materials more widely available, while rail and canal networks supported the movement of heavy goods.
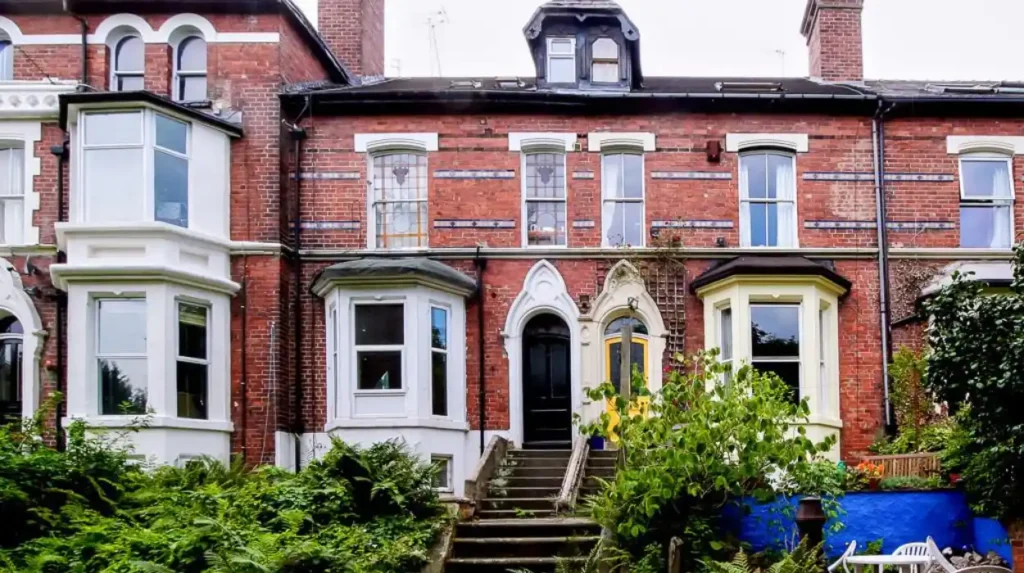
Victorian housing in Headingley includes substantial use of red and buff brick. Brick was particularly suited to terraces, semi-detached houses and larger urban developments because it allowed relatively rapid and repeatable construction.
The colour and texture of historic brickwork can indicate different construction periods and manufacturing methods. Handmade bricks often have irregular surfaces and slight variations in size. Later machine-made bricks generally show greater uniformity.
Brick was also used decoratively. Examples include contrasting brick bands, patterned gables, chimney stacks and arched window heads. These details demonstrate that brick served both structural and visual purposes in nineteenth-century architecture.
Slate roofing
Slate transformed roofing across many British towns during the nineteenth century. Welsh slate became widely distributed through expanding transport systems and offered a durable, relatively lightweight roofing material.
Traditional Headingley roofs often use natural slate, particularly on Victorian and Edwardian buildings. Slate is laid in overlapping courses that direct rainwater towards gutters. The pitch of a roof, the size of the slates and the treatment of ridges all influence a building’s appearance.
Roofs are important historical records because replacement materials can significantly alter the character of an older building. Artificial slate, concrete tiles and modern roofing systems often differ in thickness, colour and texture from traditional natural slate.
Timber, iron and other materials
Timber appears in traditional windows, doors, roof structures and internal joinery. Historic timber sash windows are particularly associated with Georgian and Victorian architecture, while later periods introduced different window forms and construction methods.
Cast iron became a significant architectural material during the industrial era. Examples include railings, gates, drainpipes and decorative structural components. Ironwork combined practical strength with ornamental design.
Lime mortar also formed a central part of historic masonry construction. Traditional lime mortar allows older stone and brick walls to manage moisture differently from many modern cement-based mortars. This distinction remains important when historic buildings are repaired or conserved.
Why does sandstone play such an important role in Headingley architecture?
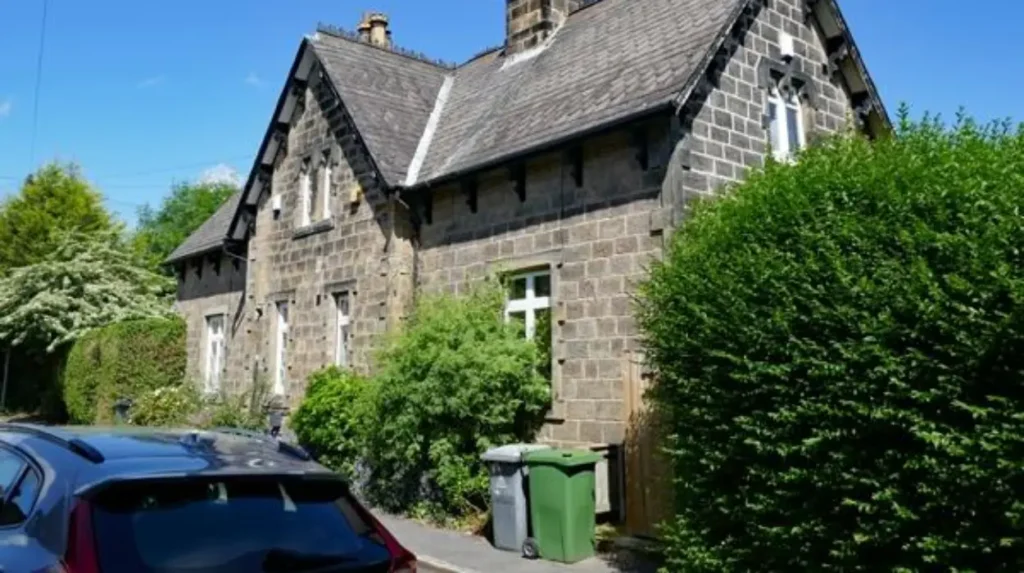
Sandstone shapes Headingley’s historic character because Yorkshire’s geology supplied a durable building stone for walls, architectural details and boundaries. Its varied colours, textures and weathering patterns distinguish older buildings and connect local architecture directly with the regional landscape and economy.
Sandstone is more than a decorative surface. In many traditional buildings, it forms the primary structural fabric. Masonry walls carry the weight of upper floors and roofs while individual stones distribute loads through carefully constructed courses.
The way sandstone is finished provides clues about a building’s design and status. Ashlar consists of precisely cut blocks with relatively fine joints and was often used on prominent elevations. Rougher masonry was suitable for less formal walls and secondary elevations.
Window and door openings often received special stone treatment. A lintel is a horizontal structural element placed above an opening to support the wall above it. A sill forms the lower horizontal part of a window opening. Stone lintels and sills remain common features of traditional Yorkshire buildings.
Weathering changes sandstone over time. Rain, frost, air pollution and salt movement can affect exposed surfaces. Historic buildings therefore require appropriate maintenance that recognises the physical properties of the original stone.
Repairing a stone building also requires attention to material compatibility. Hard modern mortars can create problems when used in softer historic masonry because traditional walls were designed as systems in which stone, mortar and moisture movement work together.
For visitors, sandstone provides a practical way to read the local streetscape. Variations in stonework reveal older boundaries, altered buildings and differences between formal institutional architecture and domestic construction.
How did Victorian growth change Headingley’s building materials?
Victorian urban growth introduced larger quantities of machine-produced brick, Welsh slate, glass and iron into Headingley. Expanding industry, improved transport and population growth supported denser housing, more standardised construction and increasingly elaborate architectural decoration throughout the nineteenth century.
Headingley changed significantly during the nineteenth century as Leeds developed into one of Britain’s major industrial cities. Population growth increased demand for housing, shops, schools, churches and public infrastructure.
This expansion encouraged more systematic building methods. Builders increasingly relied on manufactured materials that could be produced in large quantities and transported efficiently.
Brick was particularly important because it offered consistency and speed. Rows of houses could use repeated wall dimensions, window openings and roof forms. This helped create the regular streetscapes associated with Victorian urban development.
Slate roofing became another visible sign of changing supply networks. Roofing material no longer depended solely on the nearest available source. Railway transport supported the wider distribution of Welsh slate and other industrial products.
Glass production also influenced architecture. Larger and more consistent panes allowed changing window designs, while industrial manufacturing supported the use of standard components.
Cast iron and later steel contributed to railways, bridges and urban infrastructure. On domestic and commercial buildings, iron was frequently used for railings, gates and decorative fittings.
Victorian architecture also placed greater emphasis on ornament. Examples include decorative brickwork, carved stone, bay windows, gables and elaborate chimney stacks. These features made building materials part of a broader architectural language.
As you explore the modern area, you are crossing land with a deep architectural and social heritage. Read about the full [Insert Anchor Text for Headingley Local History Article Here] to understand the historical development that shaped its buildings and streets.
What architectural details help identify historic buildings in Headingley?
Historic buildings in Headingley can often be identified through roof forms, bay windows, chimney stacks, stone surrounds, brick arches, sash windows and decorative gables. These details reveal construction periods, building functions and the architectural styles that influenced local development.
Roofs and gables
A roof is one of the most visible parts of a historic building. Traditional forms include pitched roofs, hipped roofs and gabled roofs.
A pitched roof has two sloping sides. A hipped roof slopes on all sides. A gable is the triangular upper section of a wall beneath a pitched roof.
Victorian and Edwardian buildings often use prominent gables as decorative features. Some include timber details, stone coping or ornamental brickwork.
The roofline also includes chimney stacks. Before central heating and modern gas systems became widespread, fireplaces were essential sources of heat. Chimneys therefore formed major structural and visual features.
Windows
Window design provides important evidence about architectural periods. Traditional sash windows use movable glazed frames that slide vertically or, in some designs, horizontally.
Bay windows project outward from the main wall. They increase internal light and create additional space within a room. Bay windows became common features of nineteenth-century and early twentieth-century housing.
The shape of a window opening also matters. Examples include rectangular openings, segmental arches and pointed arches. Architectural styles often used different forms to create distinctive façades.
Doors and entrances
Historic entrances frequently include decorative surrounds made from stone or brick. A doorway can include a lintel, arch, columns, mouldings or a projecting canopy.
Panelled timber doors remain characteristic of many nineteenth-century houses. Their proportions and detailing often match the wider design of the building.
Decorative masonry
Decorative masonry adds visual detail without changing the basic structure of a building. Examples include string courses, which are horizontal bands across a façade, and quoins, which emphasise the corners of a building.
Brick buildings sometimes use contrasting colours to create patterned effects. Stone buildings can use carved details around windows and entrances.
These features help distinguish architectural periods and building types. They also show how ordinary construction materials were adapted to create local identity.
How can visitors recognise Georgian, Victorian and Edwardian influences?
Georgian, Victorian and Edwardian influences can be recognised through differences in proportion, ornament, materials and window design. Georgian buildings generally emphasise symmetry, Victorian architecture often displays greater decoration, while Edwardian buildings frequently combine traditional forms with broader, lighter domestic layouts.
The Georgian period is commonly associated with British architecture from 1714 to 1830, during the reigns of the four King Georges. Georgian design often emphasised balance, proportion and symmetrical façades.
Where Georgian buildings or details survive in the wider Headingley area, regular window placement and restrained ornament provide useful identifying features.
The Victorian period lasted from 1837 to 1901, during the reign of Queen Victoria. It coincided with major industrial and urban growth in Leeds.
Victorian architecture includes a wide range of styles rather than one uniform appearance. Gothic Revival architecture, Italianate influences and domestic vernacular traditions all affected nineteenth-century building design.
Common Victorian features include bay windows, decorative brickwork, prominent chimneys and elaborate stone detailing. Industrial manufacturing also expanded the availability of glass, iron and standardised building components.
The Edwardian period began in 1901 with the reign of King Edward VII and is often used more broadly to describe early twentieth-century architecture before the First World War.
Edwardian domestic buildings frequently retained traditional brick, stone and slate while adopting broader layouts and different decorative preferences. Porches, larger windows and lighter internal spaces became increasingly common.
These periods overlap in practice. Buildings were altered, extended and repaired over decades. Architectural identification therefore depends on examining the whole structure rather than relying on one isolated feature.
Why are traditional walls and mortar important to historic building conservation?
Traditional walls and mortar are important because historic buildings were constructed as connected material systems. Stone, brick, lime mortar and finishes manage structural movement and moisture together, so inappropriate repairs can damage original fabric and alter a building’s long-term performance.
Historic masonry walls differ from many modern cavity-wall systems. Older buildings often rely on solid walls constructed from stone or brick with lime-based mortar.
Lime mortar performs differently from hard Portland cement mortar. It is generally more flexible and interacts differently with moisture within traditional masonry.
This matters during repair work. Repointing is the process of replacing deteriorated mortar in the joints between bricks or stones. Using a mortar that is harder than the surrounding historic masonry can place stress on softer materials.
Historic England and conservation specialists emphasise the importance of understanding original materials before major repair work begins. Appropriate conservation focuses on retaining historic fabric wherever practical and using compatible materials.
Walls also contain evidence of change. A blocked doorway, altered window opening or different brick colour can reveal earlier phases of a building’s history.
For travellers interested in local architecture, these details turn ordinary streets into visible historical records. A wall is not simply a boundary or façade. Its materials and alterations document changing uses, ownership and construction practices.
How do local geology and transport networks influence Headingley’s architecture?
Headingley’s architecture reflects both local geology and wider transport networks. Yorkshire sandstone supplied regional building traditions, while canals, railways and industrial distribution networks brought slate, brick, iron and other manufactured materials into expanding nineteenth-century urban communities.
Building materials are closely connected to geography. Before modern transport systems, construction relied heavily on materials available within practical travelling distance.
Local stone therefore influenced Yorkshire architecture for generations. Quarrying supported regional construction and created recognisable patterns of colour and texture.
Industrialisation changed this relationship. Improved transport reduced the dependence on immediately local materials and connected builders with suppliers across Britain.
Welsh slate is a clear example. Large quantities of roofing slate travelled from Welsh quarries to towns and cities through expanding transport networks. Its widespread use changed the appearance and durability of urban housing.
Brick production also became increasingly industrial. Standard sizes and large-scale manufacturing supported repetitive construction across growing urban districts.
Railways affected architecture in another way. They enabled the movement of people and supported the growth of suburbs beyond older town centres. Headingley’s development formed part of this broader transformation of Leeds.
The result was a mixed material landscape. Local sandstone remained highly visible, while imported and manufactured products introduced new colours, forms and construction techniques.
What can traditional architecture reveal about Headingley’s social and economic history?
Traditional architecture reveals Headingley’s changing population, employment patterns, wealth and land use. Differences between houses, institutions, shops and public buildings show how industrial-era growth created new neighbourhoods while older settlement patterns and regional building traditions remained visible.
Buildings reflect the economic conditions in which they were constructed. A modest terrace, a substantial villa and a large institutional building required different levels of investment, land and labour.
Housing growth provides evidence of population change. As Leeds expanded, areas such as Headingley became increasingly connected to the wider urban economy.
Commercial buildings also record changing patterns of consumption and employment. Historic shopfronts, former public houses and adapted premises show how local centres developed to serve residents and visitors.
Educational and religious buildings form another part of the architectural record. Their scale and materials often reflect the importance of institutions in nineteenth-century and early twentieth-century communities.
Boundary walls, gateposts and larger plots can also indicate earlier patterns of land ownership. Later development sometimes surrounds or incorporates these older features.
For contemporary visitors, this architectural evidence creates a direct connection between physical place and local history. Reading materials and building forms provides a structured way to understand how Headingley changed over time.
How should people explore Headingley’s traditional architecture responsibly?
Responsible architectural exploration involves observing buildings from public spaces, respecting private property, recognising protected heritage and avoiding damage. Visitors can study materials, rooflines and historic details while supporting conservation by understanding why original fabric and appropriate maintenance remain important.
The best architectural observation often takes place from streets, public routes and open spaces. Many historic buildings are private homes or active workplaces and should be respected accordingly.
Visitors should look at buildings systematically. Start with the overall form, then examine the materials, roof, windows, doors and decorative details.
Photography is useful for recording observations where permitted. Comparing façades can reveal differences between construction periods and building types.
Conservation areas are designated places where local authorities recognise the special architectural or historic interest of an area. Planning decisions within these areas often consider the effect of proposed changes on character and appearance.
Listed buildings receive legal protection because of their special architectural or historic interest. Alterations to listed structures are subject to specific controls.
These designations demonstrate why traditional materials matter. Replacing stone, slate or historic joinery with visually incompatible alternatives can change the character of an entire streetscape.
Responsible exploration therefore combines observation with respect. The most valuable details are often small: the texture of a stone wall, the profile of a window surround or the pattern of a brick arch.
Explore More Area Guide
Headingley Industrial History: Former Sites and Economic Change
Headingley Historic Maps and How the Area Changed
What is the future of Headingley’s traditional building character?
Headingley’s traditional building character will depend on continued maintenance, informed conservation and sensitive adaptation. Historic stone, brick and slate buildings remain functional parts of a living urban area, while energy efficiency and modern use increasingly shape decisions about repair and improvement.
Historic buildings require ongoing maintenance. Roof defects, damaged gutters and deteriorating mortar can allow water to affect the structure.
Preventive maintenance is generally more effective than allowing defects to develop into major failures. Regular inspection helps identify problems with roofs, drainage and masonry.
Energy efficiency is also an important contemporary issue. Older buildings often have different construction systems from modern homes, so improvements need to consider ventilation, moisture and the retention of historic fabric.
Sensitive adaptation allows older buildings to remain useful. Many historic structures continue to serve residential, commercial, educational and community purposes.
Headingley’s architectural future therefore depends on balancing continuity and change. Traditional materials provide visible links to local geology, industrial development and historic craftsmanship, while modern maintenance ensures that buildings remain usable.
The area’s stone walls, brick houses and slate roofs are not isolated historical objects. They form part of an active urban environment that continues to change.
For tourists and leisure travellers, this makes architectural exploration an accessible way to understand the area. For residents, digital nomads and business visitors, traditional streetscapes provide a clear sense of place beyond the modern functions of cafés, workplaces and commercial areas.
Why does understanding traditional building materials improve a visit to Headingley?
Understanding traditional building materials improves a visit to Headingley by turning visible architectural details into evidence of geology, industry and local history. Stone, brick, slate, timber and iron explain how buildings were constructed and how the area developed over successive generations.
Headingley’s architecture is best understood as a combination of materials, techniques and historical change. Sandstone connects buildings with Yorkshire’s geological resources. Brick records industrial production and urban expansion. Slate reflects national transport and trade networks.
Architectural details provide further evidence. Bay windows, chimney stacks, gables, stone lintels and decorative brickwork identify changing building traditions and periods of development.
This knowledge adds context to a walk through the area. Visitors can examine buildings without entering them or requiring specialist equipment. Public streets provide clear views of façades, roofs, boundaries and construction materials.
The strongest understanding comes from looking at the complete building. Material, form, decoration and setting all provide information.
Headingley’s traditional architecture therefore offers a practical record of local development. Its buildings show how regional resources and national industrial change combined to shape one of Leeds’s distinctive urban districts. Recognising these features supports a deeper understanding of the area while highlighting the importance of careful conservation for future generations.
What is the most common traditional building material in Headingley?
Sandstone is one of the most recognisable traditional building materials in Headingley. Historic buildings also commonly use red and buff brick, Welsh slate, timber, cast iron and lime-based mortar.